Huge apartments will set ugly precedent

1 Liebig St_9
The proposed nine-storey apartment complex on Gilles St/Merri St, Warrnambool, is at odds with the council’s recommendation for medium density housing of no more than five storeys in this area. Image: Tract Consultants.

ANALYSIS – Carol Altmann

[box]Update: a recommendation for a permit to be issued, subject to conditions, will go before the Warrnambool City Council on Tuesday, April 7. If you wish to have a say, contact the councillors directly.[/box]

[dropcap style=”font-size: 60px; color: #DC943C;”] A [/dropcap] quick quiz: how tall is the Warrnambool War Memorial? And how many storeys is the Lady Bay Resort?

The answers will follow shortly, but you can rest assured that neither are as high as the monolithic, nine-storey apartment complex proposed for a small, prime piece of land on the corner of Merri and Gilles streets that takes in views right across Lake Pertobe, Lady Bay, and beyond.

The $20 million project by Baybern Developments, whose director is the founder of Midfield Meats, Colin McKenna, intends to squeeze 51 apartments – including three exclusive penthouses – into a complex that will tower almost 30m (28.6m) in to the air.

By way of contrast, the war memorial angel stands 10.9m, the townhouses opposite Cannon Hill are about 12m (three storeys) and the Lady Bay Resort, which some of us are still recovering from, is around 20m (five storeys).

This proposal, if approved, will leave them all in the shade.

And while Tract Consultants*, who are acting on behalf of Baybern, keep referring in their application to a seven-storey complex, it is quite clearly a total of nine-storeys (including two ‘basement’ levels), that will be hard to miss.

This is high-density housing on a scale never before seen in Warrnambool, let alone in an area that is a stone’s throw from the heritage precinct of the former court house, post office and police station. Even the house right next door to the development, Colern, has been recommended for heritage protection.

1 Liebig St_8_01
The proposed development would transform the view approaching the war memorial angel, which stands at 10.3m compared to the 28.6m complex. Image: Tract Consultants.

[dropcap style=”font-size: 60px; color: #DC943C;”] T [/dropcap]he Warrnambool City Council is acutely aware of the need to get city planning right, not just for the citizens of today, but to ensure we don’t screw it up for those who will call Warrnambool home in the future.

As such, it has invested a huge amount of time, energy and money (on consultants and in public consultation) on creating a roadmap known as the Warrnambool City Revitalisation Structure Plan 2012 which, in theory, sets out guidelines for how the city centre should develop over the next 20-25 years.

It is an inspiring document, full of wonderful images and packed with possibilities to again make the CBD the beating heart of our great, seaside city while also maintaining its unique character.

But the Warrnambool Apartments project, as it is known, is the first real test of whether this plan is worth the paper it is written on, and the signs are not encouraging.

Here are just a few examples:

Firstly, the plan recommends a limit of five storeys for this particular part of Merri St, provided it can also “suitably transition” with what is already in the area and doesn’t “prejudice the established scale and character”.

Despite this, the revised project recently submitted by Tract in response to feedback from council officers and objectors remains at nine-storeys, while also wrongly claiming that the nearby TAFE building is four storeys (it is three).

Second, the council plan lists as a key objective its support for “medium density” housing in the CBD. By its own admission, Tract describes the Warrnambool Apartments as high density.

And lastly, but no less importantly, the council plan highlights the beautiful Norfolk pines around our city centre, describing them as “iconic” and “unique”, yet the Warrnambool Apartments will involve ripping out two semi-mature Norfolk pine growing on and near the Gilles St/Merri corner. (In an Orwellian-twist, Tract promises one tree will be replaced with another Norfolk pine or a similar species.)

1 Liebig St_10
The revised plans reveal a different colour scheme and more detailed landscaping among the minor changes. Image: Tract Consultants.

[dropcap style=”font-size: 60px; color: #DC943C;”] W [/dropcap]e are not privy to the discussions between Tract and the council’s officers, but surely – if the council is serious about its strategic plan – it would have run a red line right through the initial proposal and sent Tract back to the drawing board.

But no. Not only did the nine-storey plan make it to first base, it has made it to second, with the revised plans showing very few, significant changes at all.

Yes, some balconies have been removed, and there has been a lightening of the colour scheme, but whether it is painted blue, grey or gold, it is still almost double the number of storeys of what should be there.

And let’s be clear: the reason it has remained this way is the penthouses.

Levels 5 and 6 are “sub penthouse” levels, each of five, no-doubt-spectacular, apartments.

Level 7 – the top floor – is the cream of the crop with just three, exclusive penthouses.

So the top three levels will provide 13 dwellings for the 13 couples or individuals who can afford them, while another 38 apartments will be clustered below.

It is enough to make any council salivate – the thought of having dozens of rateable properties where previously there was only one – but this is where good planning must prevail.

Nobody is arguing against more inner-city housing, but this monumental over-development – if approved – will set a dangerous precedent for Warrnambool that will destroy the very things the council’s plan is designed to protect.

*As an aside, “tract housing” – which has nothing to do with Tract Consultants – is a style of housing known for its cookie-cutter approach in which “multiple identical or nearly-identical homes are built to create a community”. It is particularly prevalent in parts of the US.

Proposal-for-corner-of-Merri-and-Gilles-streets-October-2014
How the development appeared in its initial plan, since revised. Image: Tract Consultants.

 [box]Disclaimer: Mine is among the seven objections lodged for this proposal. References used for this piece include the planning application lodged by Tract (PP2014-0162) and the Warrnambool City Revitalisation Structure Plan 2012 which can be downloaded here. [/box]

[button link=”http://the-terrier.com.au/subscribe-2/” type=”icon” icon=”heart” newwindow=”yes”]Bluestone subscribers – this is your subscription fee at work. If you are not a subscriber, but enjoy reading us, please become one by clicking here.[/button]

newsletter Why Not StonesYou can find more Analysis pieces here…

Vision for CBD needs to extend city wide: Julie Eagles

“Dysfunctional” council beats a rubber stamp

The thinking behind building A Big Life: Michael Barling & Sean Kenny

Harris mural a lost opportunity to take a stand

Your letters


The changing landscape under Midfield Meats

sandilands down
The 1940s former Madden’s building – built by Ern Harris – has been demolished to make way for a new apartment complex as one of three major projects that will change the shape of Warrnambool next year.

OPINION – Carol Altmann

* A warning, this piece includes a graphic photo from the Levys Point rendering plant which some readers may find distressing.

Next year is shaping up as a defining one for the long-term future of Warrnambool and its residents, with three major projects that will change the landscape for decades to come.

  • The first is the proposed 34m-high milk processing plant and an adjacent 29m-tall cold store that will both operate 24-hours a day, seven-days a week in Scott St, Merrivale.
  • The second is a $3 million upgrade of the rendering plant at Levys Point that sits adjacent to the Merri River wetlands and the Warrnambool-Port Fairy rail trail.
  • And the third is a nine-level apartment and penthouse complex to replace the former Madden’s building on a prime site overlooking Merri/Gilles streets.

All three projects are linked to one of the most successful businesses and businessmen in Warrnambool: Midfield Meats and its founder, Colin McKenna, who, understandably, are always looking for opportunities to expand and build upon their already multi-million dollar status. There is nothing wrong with that.

The problem, however, is that the consequences of such expansions on the rest of us – the little people and our city – can be significant and irreversible.

As such, we have one chance to get it right, lest it all go so horribly wrong, and this is where we look to our civic leaders to act in the best interests of us all.

So far, however, most of the Warrnambool City Council and its elected members have appeared reluctant to rigorously press, probe and challenge the merits of all three projects put forward by one of Warrnambool’s most high-profile businesses, as if any “progress” is good progress.

rendering plant fb page
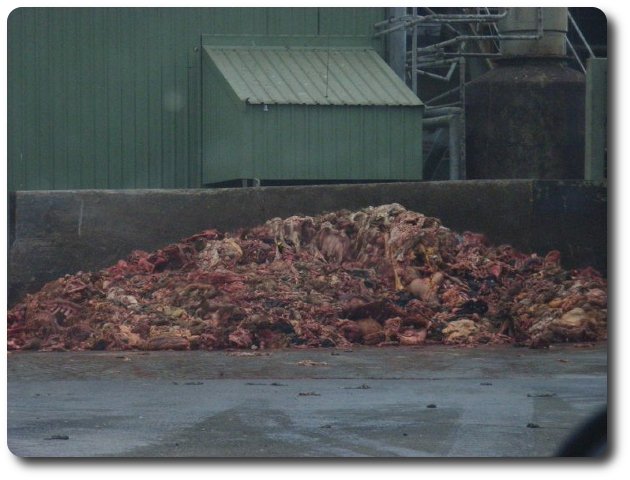
It is not pretty, but a mountain of dead animal remains is the reality of the rendering plant at Warrnambool’s Levy’s Point which is on the W’bool-Port Fairy rail trail and can be seen when the gates are open. Image: Merri Wetlands Protection Group.

Let’s start with the rendering plant at Levy’s Point, which was built in the 1970s at a time when the area was considered way out of town and nobody gave much thought to the environment.

In 2014, both of these things have changed dramatically.

We now care that a rendering plant is right next door to a beautiful wetlands and not only is it no longer isolated, but the Port Fairy-Warrnambool rail trail passes by its front door.

I had been warned that if you cycled along the rail trail, you could be confronted with the clawing stench and shocking sight of dismembered animal parts pushed into a meat mountain, but I didn’t quite believe it.

But yes, it is true and I can’t begin to imagine what tourists must think when they stumble across this sensory assault. The residents of nearby Merrivale, of course, have been living with the stench for years.

It is not the fault of Midfield Meats that they have inherited this location, but its application for new works at the plant provides a rare opportunity to strongly argue that it is time to relocate.

This is exactly what the Merri Wetlands Protection Group – a five member, volunteer based group will argue when it presents its case to VCAT in April.

The majority of our councillors – Crs Ermacora, Hulin, Sycopoulis and Kelson – actually agree with them, but the final position taken when two of these councillors were absent saw the vote of Crs Neoh, Gaston and Askew turn opposition into support. Go figure.

How the proposed milk processing factory will appear on the skyline near the Warrnambool Showgrounds. Image: Warrnambool City Council.
How the proposed cold storage facility will appear on the skyline near the Warrnambool Showgrounds according to planning documents. Image: Warrnambool City Council.

midfield - merrivale
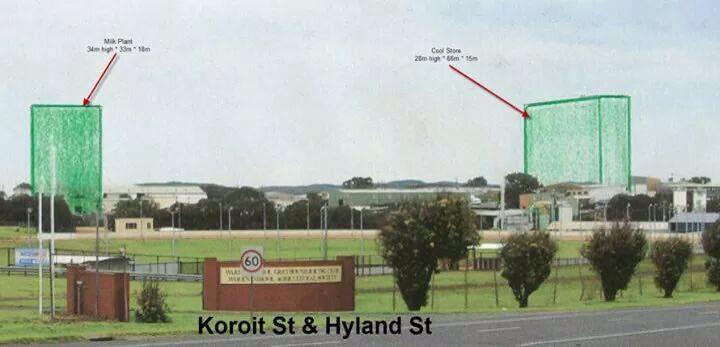
This is how the ‘We Love Merrivale” group envisages the new milk powder and cold storage buildings will look from the Warrnambool showgrounds. Image: We Love Merrivale.

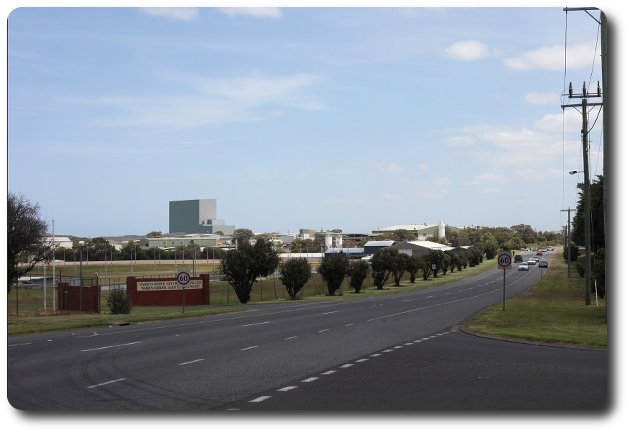
Then there is the proposed milk processing plant and cold store that will tower over the inner industrial estate and create a whole new set of issues for the people of Merrivale while adding a 10-storey and a nine-storey shed to the skyline.

In a complex set of transactions involving state and local government, the council has bent over backwards to accommodate the Midfield plans by selling them part of its depot land, yet CEO Bruce Anson said recently he had no idea the site was intended for a milk powder factory until shortly before settlement.

So again it has been left to the little people, like the We Love Merrivale group, to stand up and challenge the idea of a factory being built so close to their homes, because regardless of the assurances given about dust emissions and noise, they are the ones who will have to live with it in their backyard.

Proposal for corner of Merri and Gilles streets October 2014
The nine-level Warrnambool Apartment complex proposed for the corner of Merri and Gilles streets. Image: Warrnambool City Council.

And lastly we have the nine-storey Warrnambool Apartments project that will dominate the end of Merri and Gilles streets.

This complex will replace a 1940s art-deco building that had been recommended for heritage protection, but was rejected by the council, allowing its recent demolition. (Ironically, the council is now seeking a heritage overlay on the house next door, which was built at the same time, by the same builder.)

Irrespective of what you think of the design – personally, I think it is more suited to Melbourne’s Docklands than Gilles St – the sheer height of the building at almost 30 metres is at odds with the council’s planning guidelines for the area that say buildings should be no more than 7.5m (in one section) and 10.5m (in another).

As Julie Eagles from the Warrnambool Planning and Heritage Group said so succinctly at a recent on-site briefing for objectors, “given the council’s own guidelines, what are we even doing here?”

What, indeed.

2015 is shaping up as a defining year for both our city, its leadership and grassroots activism – watch this space.

milking merrivale
The “We love Merrivale” group has started a campaign to stop a proposed milk processing factory from being built in the area. Image: We Love Merrivale.