End of the road for retro motel, Caravilla
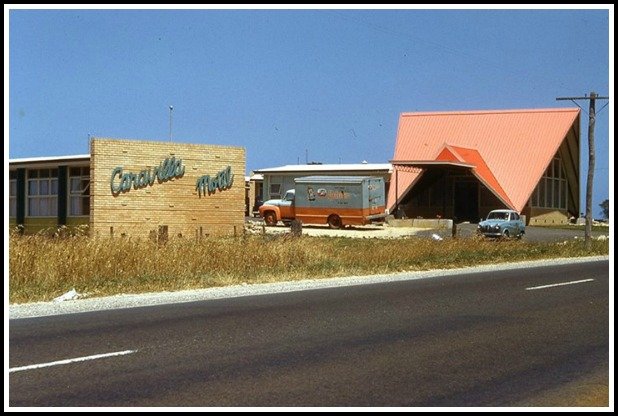
Caravilla motel - Leonie Lost Wbool
A rare colour image of the 1950s Caravilla Motel, now the Southern Right Motor Inn, in Warrnambool which will soon be demolished to make way for a car yard. Image courtesy of Lost Warrnambool, via ‘Leonie’.

By Carol Altmann

There is a small irony in the fact that one of the earliest motels built in Warrnambool to accommodate motorists will be bulldozed to make way for a car yard.

The Caravilla motel, now known as the Southern Right Motor Inn, was one of several ultra-modern motels to spring up on the eastern entrance to Warrnambool during the late 1950s and early 60s to cater for a generation of post-war holidaymakers on the move.

Now, with the imminent demise of the Caravilla, the Turn-In Motel further along Raglan Parade will be the only Warrnambool motel from the 1950s that is still standing.

smiley-face-small
Donate!

The motel site has been bought by the Clinton Baulch Motor Group to expand its presence with a new car yard and showroom, with the property keys to be handed over in March next year.
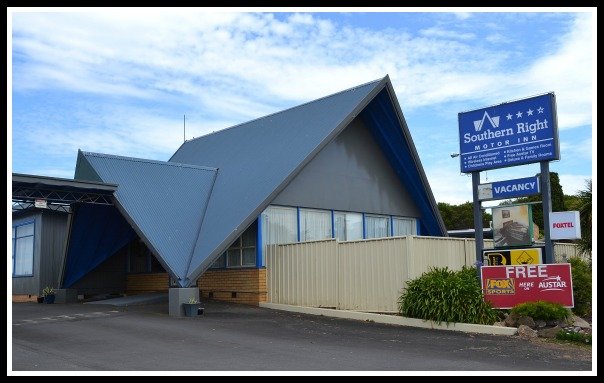
southern hotel_1
The former Caravilla motel as it looks today with its distinctive ‘Dutch hat’ pitched roof.

While the budget motel has no doubt seen better days, its demolition has a particular poignancy for Jenni DeGrandi, the daughter of draftsman Don Hunt who designed the building.

“It’s very sad for me to see that it’s going,” Jenni told Bluestone.

“As old as it is, I think it is still cheap accommodation for people on a budget holiday (and ) it’s just another piece of Warrnambool’s history going, sadly.”

Don Hunt was part of the well-known architectural firm run by Tag’ Walter and Bruce Auty whose mid-century modern designs are now gaining a new appreciation across Warrnambool and other parts of the south-west.
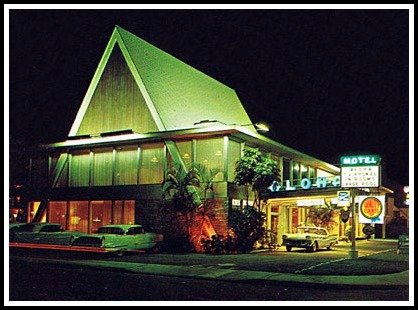
aloha-hotel-miamimodern
The now demolished Aloha Motel Miami which has a similar high pitched roofline and expansive glazing to the Caravilla. American architects were pushing the boundaries in the 1950s and 60s and influencing styles around the world. Image: Miami Modern.

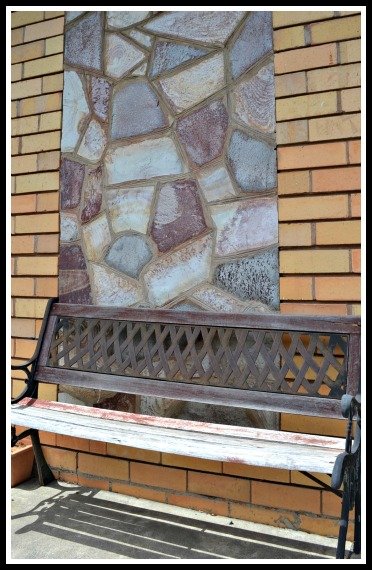
The Caravilla’s reception had a distinctive ‘Dutch-hat’ design with a steeply pitched roofline, while the motel’s ‘wings’ included the signature crazy paving decorative stone that typifies buildings of the era.

As Bluestone columnist Clinton Krause has written previously, it was a period heavily influenced by trends in the United States where energetic and creative designers were busting out of the stuffy confines of traditional architecture to reflect an age of space travel, relaxed home entertaining and the automobile.

This influence can be seen in the Caravilla, which has similar lines to the now defunct and demolished Aloha Motel in Miami, Florida.
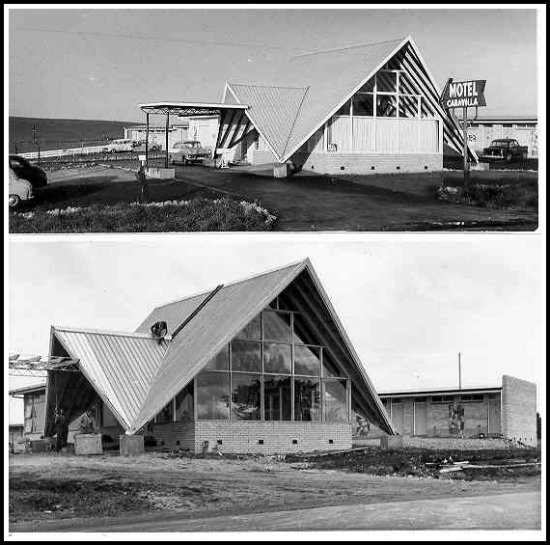
caravilla - corang library
Up on the roof: the Caravilla comes to life on Raglan Pde, Warrnambool, in the late 50s. Image reproduced courtesy of Corangamite Regional Library.

English  couple Andrew and Mary McKenzie bought the Southern Right Motor Inn just on 11 years ago, three years after it had been reinstated as a motel after serving for many years as student accommodation (Ethel Mitchell House) for the Warrnambool Institute of Advanced Education and later Deakin University.

“We had been to Warrnambool a couple of times and decided we wanted to move here, so Mary started looking for budget motels and we found this on the internet,” Andrew explains.

“We’ve had 10 good years and most people in motels only last five, so we have done pretty well,” he says.

Unlike the Turn In Motel, the majority of the original fittings and features of the Caravilla are long gone, replaced during several makeovers up until the 1980s.
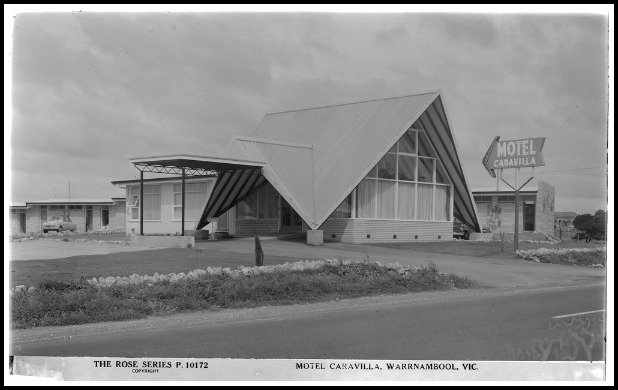
motel caravilla 1960
A Rose Series photograph of the Caravilla in 1960 when it was one of the most modern motels in Warrnambool. Image: State Library Victoria.

As a budget motel, however, it has attracted a steady clientele.

“There are a lot of people who either don’t want to or can’t afford $150-plus a night, so it has been great for them. Each year we have had it, apart from one or two years, it has got better and better,” Andrew says.

The Caravilla/Ethel Mitchell House/Southern Right Motor Inn will close in February in preparation for the March handover.

In the meantime, another of Don Hunt’s buildings – a residence at 60 Jukes St, Warrnambool that was built in 1959 – has recently been given local heritage protection.
southern hotel_4
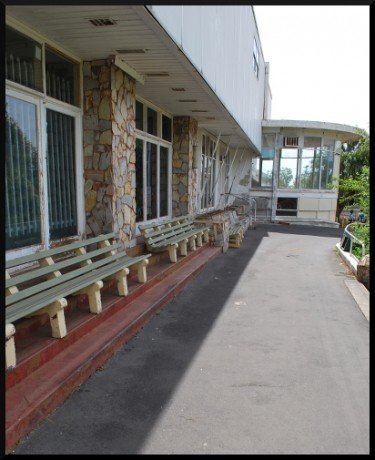
Faded glory – some of the original crazy paving at the motel. This paving is associated with so many buildings from the 50s and 60s in Warrnambool. Image: Bluestone Magazine


Deep into the cellars of KM Lynch

Time stands still in Reicha’s store, Terang

W’bool losing its character, brick by brick

Turning in to the Turn In Motel


Take a seat in this Portland classic

clinton smaller jarrett
The feature fireplace in the Jarrett-van Roo’s Portland home incorporates a cornucopia of materials – crazy slate, marble, burnished copper, granite and timber!

Bluestone columnist and architect CLINTON KRAUSE previously worked in Daylesford before relocating his business to Warrnambool. Clinton explores the architectural styles that gives our region so much character. Visit his website here.

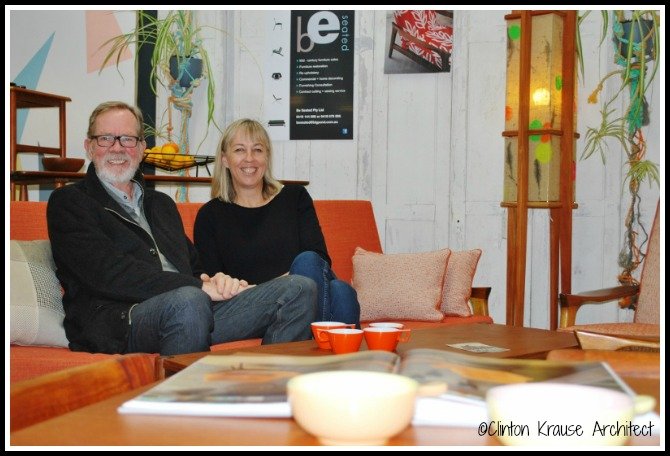
This month my search for great mid-century architecture takes me to Portland to the home of Jack van Roo and Megan Jarrett who not only live in a very stylish Tag Walter creation, but are also proprietors of ‘be seated’ a boutique business specialising in the sourcing, restoration and sale of retro furniture and décor.

The house was originally designed for Megan’s grandparents, Theo and Jean, in 1962 and demonstrates an elegant refinement and maturation of Tag’s signature style.

The entry to the home is a carefully orchestrated ‘theatrical’ experience – the large welcoming porch reveals a number of ‘tricks’ to delight the senses and create an atmosphere of intrigue: walls of glass frame tantalising glimpses of the interior, or draw the view out over the large elongated pond and towards the garden beyond.

Planter beds filled with ferns and exotic foliage flank the terrace and create a ‘tropical’ bridge to the front door.

Inside the front door numerous original features continue the theme. Seagrass-wallpaper feature walls, ceiling bulkheads with concealed pelmet lighting, the centrepiece fireplace with its bewildering fusion of copper, granite, marble stone and timber.

Jack and Megan Jarret reclining in the be seated showroom
Jack van Roo and Megan Jarrett have combined their individual talents with furniture and fabrics, not only in their business, but their home.

With an extensive background in interior design, textiles and furniture restoration, Jack and Megan are the ideal homeowners and the interior spaces are filled with funky armchairs, well-mannered Danish teak tables and sideboards and original era paintings and prints.

Megan recalls visiting her grandparents at early age and being spooked by the bedroom curtains with their large garish brown rose pattern – perhaps a precursor that has sparked her interest in textiles and fabrics!

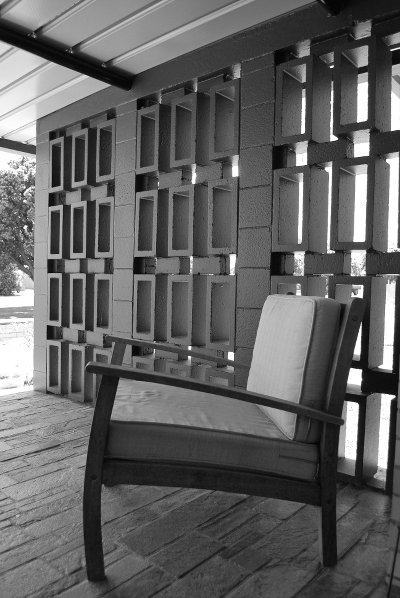
One of my favourite areas of the home is the outdoor entertaining terrace. With its stone terrazzo tiles, breezeblock screen wall, innovative built-in outdoor bbq  and brightly colored ‘butterfly ’chairs, this composition pays homage to some of the great innovative concepts of the time by architectural heroes such as Richard Neutra and Quincy Jones.

The 5 dollar featherstone find of the century
The $5 dollar Featherstone find of the century. Such chairs are normally sold for thousands at auction houses.

During our interview Jack tells me of some very special items of furniture that they are currently working on, so we decide to pay the ‘be seated’ workshop a visit.

Entering through the tradesmens’ door, I am  completely unprepared for the sight before me – a vast cavern stacked high with row upon row of retro gems, some a little shabby, some very much worse off for wear.

We push into the melee towards the ‘holy grail ’ of the retro afficianado – and there they are!!!

A stunning pair of original Grant Featherstone armchairs complete with the original cut velvet upholstery. Rarely seen outside the auction house or museum, these chairs represent the pinnacle of design innovation by Australian designers of the modern period.

Jack takes an almost macabre delight in informing me that the owner paid just $5 each for these chairs at a recent garage sale………..

An Aladdins cave of retro wonders!
The ‘be seated’ workshop in Portland is an Aladdin’s cave of retro wonders.

We conclude our visit with a tour of the ‘be seated’ showroom to view the latest items lovingly restored and repurposed.

It is clear that the couple make a good team – with Jack’s considerable joinery and reupholstery skills and Megan’s eye for colour , texture and pattern in the selections of  rich fabrics used to give these pieces a new life.

Once again I leave my visit with the van Roo-Jarretts reassured in the knowledge that not only is another great retro style home in good hands, but there is also a thriving business in our region that is actively preserving the furniture and décor of this innovative era.


Clinton-Krause


A little retro ripper in Port Fairy

An elegant composition of varying roof heights and window geometries.
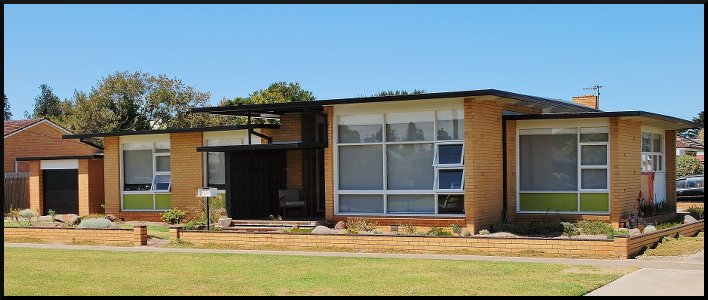
This 1960’s Tag Walter classic in Port Fairy is an elegant composition of varying roof heights and window geometries.

Bluestone columnist and architect CLINTON KRAUSE previously worked in Daylesford before relocating his business to Warrnambool. Clinton explores the mid-century architecture that gives our region so much character, but about which most of us know very little.

Port Fairy is renowned for its charming nineteenth century architecture, but just a street away from the town’s historic centre is a  ‘rediscovered’ retro home that is drawing the limelight away from its older siblings.

For its time, 43 James Street, the house designed by Tag Walter in 1960 for Colin and Maureen Leishmann,  brought a host of revolutionary new design ideas to the sleepy seaside hamlet.

Removal of many large and overgrown trees has revealed, once again, the wonderfully proportioned  facades of the house on the corner of Cox and James streets, with many a passerby declaring that they had never noticed the house before.

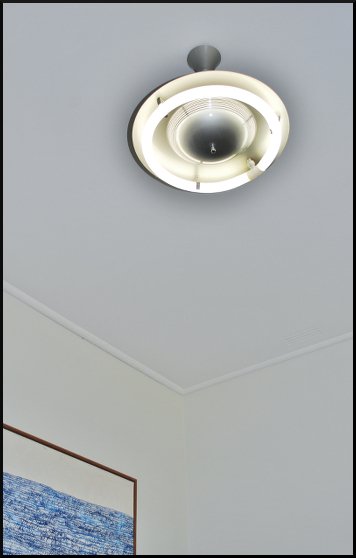
One of a series of original light fittings in the home.

Current residents Liam and Jo Murphy, along with their young family, are only the third owners of a property which remains largely intact and true to Tag’s original plan and design.

Purchased in 2012, the house had suffered more from neglect than the  ‘vandalism’ of successive  ‘improvements’ and the Murphys were faced with extensive water damage to interior walls and floors caused by blocked gutters and deterioration of the almost dead flat metal roof and its poorly fitted skylights.

Carpets were sodden petri dishes of mould and the glass diffusers on ceiling lights were filled to the brim with rainwater.

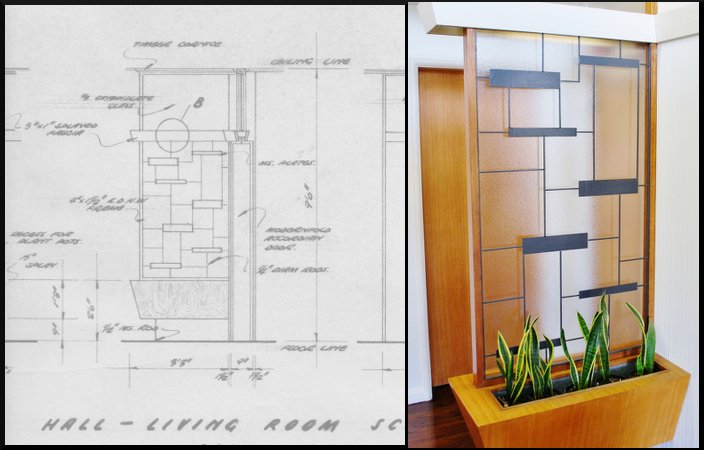
The original plans drawn up by Tag Walter show the eye-catching planter box that greets visitors.
The original plans drawn up by Tag Walter (left) show the eye-catching and quirky planter box that makes for a striking entry.

As enthusiasts of all things retro, Liam and Jo threw themselves into the herculean task of the restoration with gusto, approaching the work with almost reverential attention to detail. Liam, in particular, is meticulous in preserving the period details and interior finishes of  the home.

Setbacks encountered along the way were faced with stoic fortitude: when baby Charlie decided to pick off a large section of the original wallpaper in the nursery, Liam set about carefully reinstating the multitude of tiny scraps and slivers with forensic diligence and considerable success.

The Murphys are also lucky to be in possession of a set of the original plans prepared by Tag which contain detailed drawings for signature installations within the house.

These include a quirky entry planter box – complete with pelmet lighting, an abstract metal privacy screen and ‘stick legs – and a suspended glass display cabinet in the kitchen: a lost feature that will be reinstated sometime in the future.

A clever arrangement of blockwork to create maximum impact.

Indeed you could say this house has just about every mid century design trick in the book! Here are just a few:

  • Flat rooves with wide overhanging eaves and thin fascias evoke a floating weightless effect;
  • A cantilevered porch roof along with crazy paved steps and a ‘breezeblock’ screen wall make a dramatic entry statement;
  • Individual bricks in walls are stepped out to create a shadow pattern effect;
  • Windows of fixed and opening lime green coloured glass are laid out  in visually pleasing geometrical arrangements;
  • Varying roof heights correspond with interior ceiling heights to differentiate living/entertaining areas and private sleeping zones.

With its expanses of north facing glass – in some rooms wall to wall and floor to ceiling – the house is light, warm and airy and provides a comfortable family friendly home for the Murphys and their three children.

The work undertaken by Liam and Jo demonstrates a sympathetic understanding and love of this fantastic house and it is reassuring to know that another outstanding example of mid-century design in our region is in good hands.

The floating rooflines, expanses of glazing, breezeblock entry screen and bold colours all distinguish the house.

Note: You can read more about the legacy of Tag Walter in my November column here.

When we return in January: Googie 101

Clinton-Krause


The enduring legacy of architect ‘Tag’ Walter

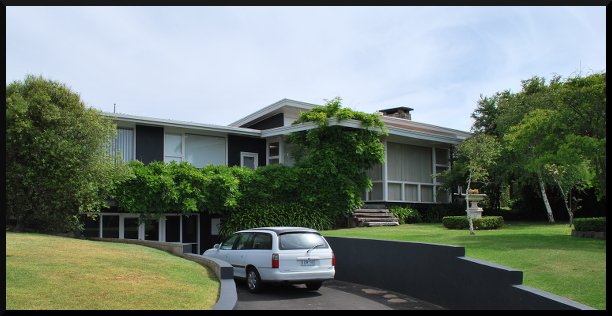
Former Walter family home 47 Henna
The former Walter family home at 47 Henna St, Warrnambool, which still looks as good as they day it was built in the mid 1950s. Tag Walter also designed and built the home next door, where he started his business.

Bluestone columnist and architect CLINTON KRAUSE previously worked in Daylesford before relocating his business to Warrnambool. Clinton explores the mid-century architecture that gives our city so much character, but about which most of us know very little.

If there is one architect that has made a culturally significant and architecturally definitive contribution to our built landscape here in Warrnambool it would have to be Tag Walter.

William John Taggart Walter – or ‘Tag’ as he was always known – was born in 1909 the son of a builder/developer and one of 5 children. Tag started practice from his own home that he designed and built in 1934 at 49 Henna Street.

This house, a modest pre-war English style bungalow, still stands, but it is the later family home next door at 47 Henna that displays many of the mid-century design elements that the practice was to embrace and become renowned for.

Built in the mid-1950s, this house was a crossover-hybrid of the prevailing tiled hipped roof forms and stepped back ‘waterfall’ room layout, but also played with exciting new design trends.

Oversized eaves, large geometrically partitioned walls of windows, and cantilevered balconies lend the home a slightly ‘Japanese pavilion’ aesthetic. Abstract wrought iron balustrades and panels of crazy stone cladding further enhance the modern signature of the building.

William John Taggart Tag Walter
William John Taggart ‘Tag’ Walter: his designs remain highly sought after. Image courtesy of Robyn Poynton.

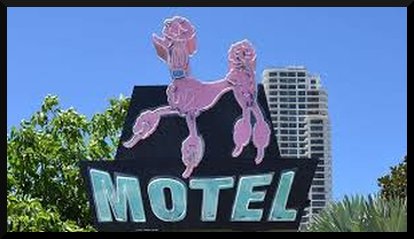
pink poodle gold coast
The Pink Poodle motel was one of the most famous on the Gold Coast, but unfortunately only it’s neon sign remains.

Tag brought Bruce Auty into the practice in 1951 and it is surprising how prolific this partnership became.

The pair brought wonderful examples of American 50’s/60’s ‘Googie Style’ to the district – a futuristic design movement redolent of America’s infatuation with the space age, streamlining and car culture. Surviving examples of this distinctive style can still be seen around town in the facades of Mack’s Snacks, Kermonds and Prontos on Raglan Parade – originally designed as a slick, eye-catching car showroom.

Walter and Auty’s work extended throughout the Western District and projects included hospitals, churches, community halls and ongoing development of the iconic Fletcher Jones factory site: masterplanning of the original buildings and gardens having been designed by Tag back in 1948.

A notable interstate commission was the famous Pink Poodle resort on the Gold Coast – a hedonistic motel complex complete with swingin’ bars, bistro, pool and of course a giant, neon, poodle street sign. It was a favourite destination for honeymooners, but while the poodle sign has been preserved, the original building was demolished in 2004.

David Jones ( son of Fletcher ) Family Home. Verdon Street
A classic ‘Tag’ design: The former family home of David Jones (son of Fletcher), Verdon St, Warrnambool.

The Walters also found time to raise three daughters who fondly remember their father as an affectionate, kind, generous and meticulous man.

Robyn Poynton recalls that “Dad was always taking me in the car to visit building sites around the district,” and that the family would often attend “opening ceremonies amongst revered dignitaries such as the Premier Henry Bolte”.

Robyn also warmly remembers her sister Joan “doing a training year in Dad’s office on the drawing board, where she would assist with water colour rendering of the perspective drawings”.

Tag worked throughout the sixties, before handing the reigns over to Bruce in 1969. A freak boating accident in 1973 cut short the life of Bruce and brought the practice to a close (but that’s another story…).

Building details. Fletcher Jones Complex.
Building details, Fletcher Jones factory complex, Warrnambool.

After retirement, Tag remained registered as an architect and continued to undertake a number of development projects with family members and giving of his time generously to the community right up until his death in 1987.

Walter and Auty were the sole architectural firm in Warrnambool during the 1950’s and 60’s and were leading exponents of Modernism throughout Western Victoria.

Further examples of the firm’s work will be explored in greater detail in later features.

References/acknowledgements: Builtheritage Pty Ltd (Simon Reeves); Warrnambool and District Historical Society; Ms Robyn Poynton (daughter of Tag Walter).

Next Month: A Christmas treat – One with the Lot!

Clinton-Krause


Reviving classic Australian furniture by hand

be seated
Take a seat: Meg Jarrett and partner Jack van Roo are the creative force behind Be Seated, in Portland, where they revive classic mid-century Australian furniture.

[box]A warning: by the end of this story, you will probably remember all of the stunning Australian-made furniture that you either threw away, saw poking out of a skip, or gave to a flatmate in the 1980s, and may end up in tears.[/box]

[dropcap style=”color: #dc943c;”] D [/dropcap]espite working all day surrounded by chairs, stools and couches in various states of repair and disrepair, Jack van Roo and partner Meg Jarrett rarely have time to put their feet up.

Since opening their two-person business – Be Seated – early last year, the pair has been tapping into the huge demand for original, mid-century Australian furniture (1950s and 60s) that has been restored to its beautiful, retro glory.

Names like Fred Lowen (Tessa and Fler brands), Grant and Mary Featherston, Fred Ward and Clement Meadmore have become the ultimate in collectable cool – not to mention quality – and their original furniture pieces have become hotly sought after both nationally and internationally.

It seems more than a little odd, then, to find Jack and Meg operating not from a high-profile shop in inner-suburban Melbourne, where they used to live, but a shed in the Portland industrial estate, half way between the port and the aluminium smelter.

“It started with our own house,” is how Jack explains it.

“We bought Meg’s grandparents house about 10 years ago, supposedly for holidays, and we decided we liked it so much that we would move into it,” he says.


Avonmore 1
It began with a house: the Tag Walter’s designed 1960s house that Meg’s grandmother owned in Portland and which she and Jack moved into 10 years ago.

[dropcap style=”color: #dc943c;”] T [/dropcap]he Portland house is a 1960s original designed by legendary Warrnambool architect “Tag” (William) Walter with the long clean lines, large windows and open fireplaces surrounded by stone that became his hallmark.

Jack and Meg couldn’t help but slowly fill the place with furniture from the era and so began their love affair with mid-century design and designers.

It wasn’t until early last year, however, that they combined their skills to open a furniture restoration business that can cater for all eras, but specialises in mid-century pieces.

“There is nothing made of timber, in my view, that can’t be fixed,” says Jack, who has spent most of his life working in and around the furnishing and upholstery industry.

“We had one lady who brought a chair in and an arm dropped off in transit, so we replaced the arm and it was impossible to tell the original from the replacement,” he says by way of example.

Meg has a background in interior design and fashion retail and uses her skills and contacts to source and select top quality, natural fabrics from around Australia to use for re-covering.

Between them, they have created a slice of Mad Men heaven, with a shed full of classic pieces that have been either found in their travels, or brought in by others to be reupholstered, re-stitched, re-stained, or whatever other painstaking method is required to bring it back to life.


be seated_23
Jack with a work in progress – an early colonial chair – which, like with all of his work, is painstakingly restored by hand.

[dropcap style=”color: #dc943c;”] T[/dropcap]heir clients, similarly, come from far and wide, and include some of Melbourne’s top architecture and design academics, but also local graziers.

“We have seen some very, very tired furniture that has been dragged out of the shearing shed or wherever and brought in here, sometimes literally in pieces,” Meg says.

“And it is not just about how much a piece might be worth, but how much people love it. If they love it, they want to see it brought back to life.”

All of Jack and Meg’s work is done by hand – they don’t use acid dips or harsh machinery to take short-cuts – and one piece can take many, many hours to complete.

“It can be very dirty and it is very time consuming, but it is also incredibly rewarding,” Meg says.


be seated_27
Meg comes from a background in interior design during which she developed a knowledge and love of quality fabrics.

chairs
A pile of ugly wooden school chairs – destined for the tip – have been given a new splash of colourful life.

[dropcap style=”color: #dc943c;”] J[/dropcap]ack has handled hundreds of pieces of furniture, but admires the simplicity of the classic Australian designs – Clement Meadmore and Featherston are among his favourites.

Unfortunately to own an original, pristine Feathertson lounge suite could cost around $20,000 compared to several hundred pounds when they were first sold.

Perhaps Jack and Meg might stumble across a wad of cash hidden in the springs of a secondhand chair picked up at an auction?

“I’ve never come across anything like that so far,” Jack says with a laugh.

“The best I can offer are two rings that look like they come from a member of a bikie gang.”

[box type=”bio”] Be Seated is at 22 George St, Portland. Ph: Meg 0419 579 896. Follow them on Facebook here. [/box]