Picking up our road tour of retro beauties

1hobbitt house
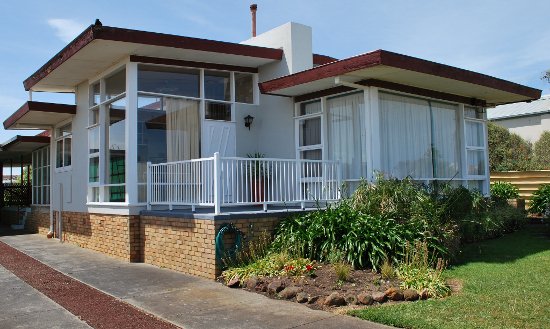
The ‘Hobbit’ house in Walter Crescent. A quirky ensemble of traditional and contemporary design elements, including an attention grabbing oversized porthole window. Image: Clinton Krause.

Bluestone columnist and architect CLINTON KRAUSE previously worked in Daylesford before relocating his business to Warrnambool. Clinton explores the architectural styles that gives our region so much character. Visit his website here.

You may remember last month we started a tour of some of Warrnambool’s retro design beauties and this month we pick up where we left off with a visit to Walter Crescent in central Warrnambool.

This estate, as the name suggests, was established by the Walter family in the early 1930’s and showcases a number of architect Tag Walter’s earlier designs.

The prevailing residential style of this time was the English worker’s cottage and houses generally incorporated the romantic stylistic design features of this era.

Steep pitched terracotta rooves, bay windows, decorative gable ends, red clinker brickwork and timber windows with beaded glass sash panels were all adopted with abandon, giving the streetscape a nostalgic prim and proper ‘British’ feel.

These houses were designed by Tag during his transitional period – and one house in particular provides an interesting  hint of what lies ahead.

No. 24 Walter Crescent is the oddball in a street of well-mannered conservative dwellings. A hybrid mix of conventional stylistic details, juxtaposed with a hint of some new, cutting-edge ideas this house is an intriguing  and important exception.

1DSC_4985
What better way to tour one of Warrnambool’s most interesting streets – Walter Cr – than in a 1957 Zephyr which was right at home outside the so-called “Hobbit house”. Image: Clinton Krause.

The owner fondly describes her home as the “Hobbitt House’’ – a reference to the oversized porthole window in the front façade which would definitely appeal to Bilbo Baggins.

Built in 1949, this house begins to reveal some of the mid-century devices of the impending international style: large expanses of glazing span from floor to ceiling, the extension of base brickwork to form a planter box as a decorative feature for the entry, a glazed screen to the porch is obliquely angled in contrast with the more regular lines of the building elsewhere.

My travelling companion, local car enthusiast Harry Droste, selected a 1957 Zephyr for our tour and it looks right at home against the kerb outside #24.

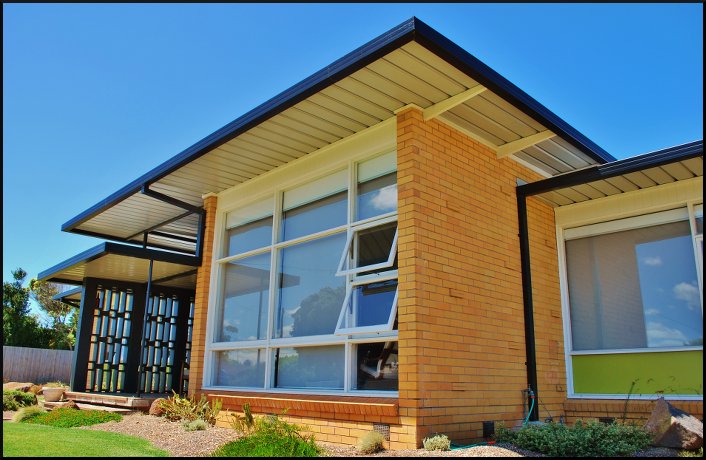
We continue on our tour to 60 Jukes street, built just 10 years later than the Hobbit house, but light years from the prevailing architecture of the street we have just left.
2jukes street
The house at 60 Jukes St built and designed by young draftsman Don Hunt. A celebration of the emerging new language of the modern vernacular. Image: Clinton Krause.

Designed by Don Hunt a young draftsman employee of Tag Walter and Bruce Auty, the excitement and eagerness to embrace the emerging zeitgeist is immediately evident.

Walls of glass wrap around all three sides of rooms that orientate towards the ocean views. For its day this would have been unprecedented and only seen in commercial shopfronts.

Flat rooves with deep eaves and wide fascias appear to ‘ground’ the building – as if to prevent the glass shell from floating away and there are hints of crazy paving and innovative cabinetry to the interior.

This house is currently proposed for inclusion in Warrnambool City Council’s Heritage Register and is a worthy and unique example of mid-century architecture and culture.

For the final leg of our tour, we make a quick visit past some other homes that will be subject to further investigation in the future – it is clear that there are still many great retro houses out there waiting to be rediscovered!

3nelson street
A glorious two-storey ‘bauhaus’ influenced Tag Walter designed city townhouse. Image: Clinton Krause.

2DSC_3882
Another example of a ‘crossover’ house – fusing the old and new design language of this transitional period in architecture. Image: Clinton Krause.

Postscript: We have since had contact with the family members of a house featured in last month’s column – 48 Botanic Road, Warrnambool. We plan to return and explore more of the story behind  this wonderful mid-century home in the near future.

Next Month: Breathing new life into some mid century marvels.

Clinton-Krause


A little retro ripper in Port Fairy

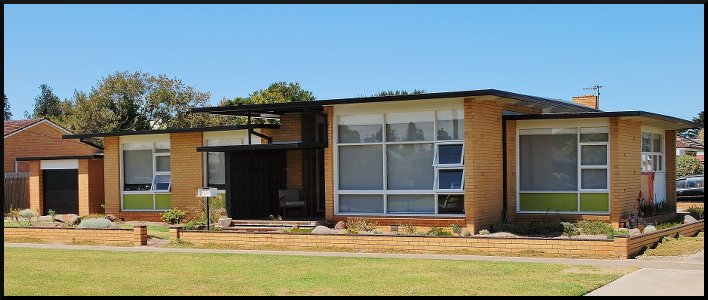
An elegant composition of varying roof heights and window geometries.
This 1960’s Tag Walter classic in Port Fairy is an elegant composition of varying roof heights and window geometries.

Bluestone columnist and architect CLINTON KRAUSE previously worked in Daylesford before relocating his business to Warrnambool. Clinton explores the mid-century architecture that gives our region so much character, but about which most of us know very little.

Port Fairy is renowned for its charming nineteenth century architecture, but just a street away from the town’s historic centre is a  ‘rediscovered’ retro home that is drawing the limelight away from its older siblings.

For its time, 43 James Street, the house designed by Tag Walter in 1960 for Colin and Maureen Leishmann,  brought a host of revolutionary new design ideas to the sleepy seaside hamlet.

Removal of many large and overgrown trees has revealed, once again, the wonderfully proportioned  facades of the house on the corner of Cox and James streets, with many a passerby declaring that they had never noticed the house before.

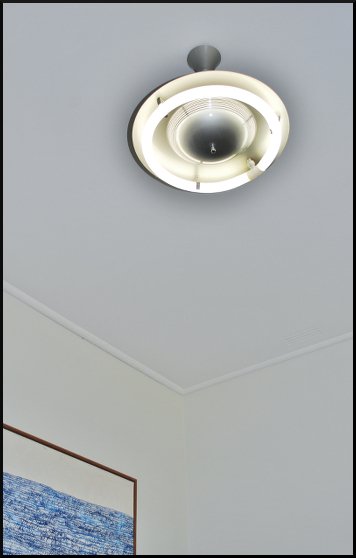
One of a series of original light fittings in the home.

Current residents Liam and Jo Murphy, along with their young family, are only the third owners of a property which remains largely intact and true to Tag’s original plan and design.

Purchased in 2012, the house had suffered more from neglect than the  ‘vandalism’ of successive  ‘improvements’ and the Murphys were faced with extensive water damage to interior walls and floors caused by blocked gutters and deterioration of the almost dead flat metal roof and its poorly fitted skylights.

Carpets were sodden petri dishes of mould and the glass diffusers on ceiling lights were filled to the brim with rainwater.

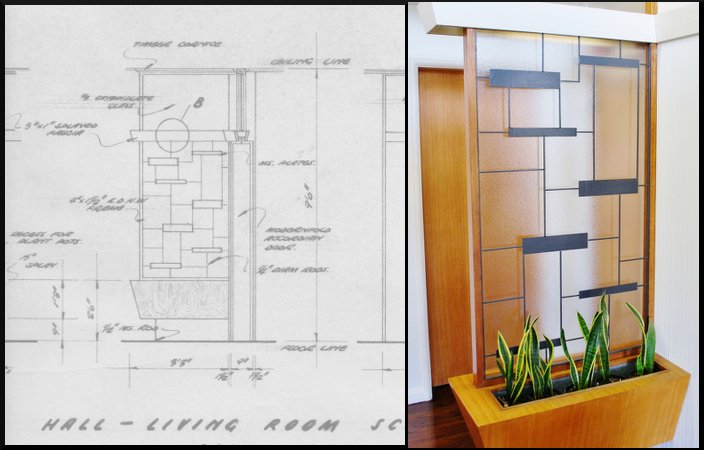
The original plans drawn up by Tag Walter show the eye-catching planter box that greets visitors.
The original plans drawn up by Tag Walter (left) show the eye-catching and quirky planter box that makes for a striking entry.

As enthusiasts of all things retro, Liam and Jo threw themselves into the herculean task of the restoration with gusto, approaching the work with almost reverential attention to detail. Liam, in particular, is meticulous in preserving the period details and interior finishes of  the home.

Setbacks encountered along the way were faced with stoic fortitude: when baby Charlie decided to pick off a large section of the original wallpaper in the nursery, Liam set about carefully reinstating the multitude of tiny scraps and slivers with forensic diligence and considerable success.

The Murphys are also lucky to be in possession of a set of the original plans prepared by Tag which contain detailed drawings for signature installations within the house.

These include a quirky entry planter box – complete with pelmet lighting, an abstract metal privacy screen and ‘stick legs – and a suspended glass display cabinet in the kitchen: a lost feature that will be reinstated sometime in the future.

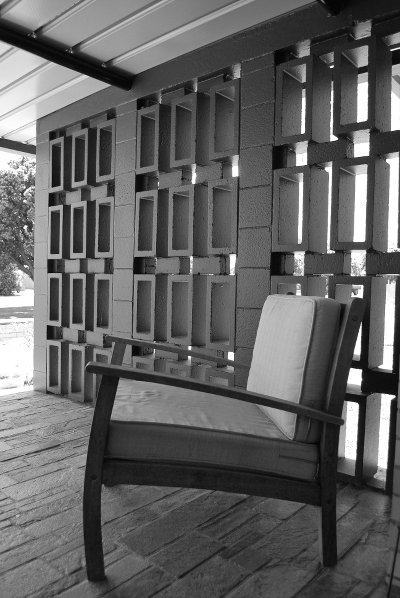
A clever arrangement of blockwork to create maximum impact.

Indeed you could say this house has just about every mid century design trick in the book! Here are just a few:

  • Flat rooves with wide overhanging eaves and thin fascias evoke a floating weightless effect;
  • A cantilevered porch roof along with crazy paved steps and a ‘breezeblock’ screen wall make a dramatic entry statement;
  • Individual bricks in walls are stepped out to create a shadow pattern effect;
  • Windows of fixed and opening lime green coloured glass are laid out  in visually pleasing geometrical arrangements;
  • Varying roof heights correspond with interior ceiling heights to differentiate living/entertaining areas and private sleeping zones.

With its expanses of north facing glass – in some rooms wall to wall and floor to ceiling – the house is light, warm and airy and provides a comfortable family friendly home for the Murphys and their three children.

The work undertaken by Liam and Jo demonstrates a sympathetic understanding and love of this fantastic house and it is reassuring to know that another outstanding example of mid-century design in our region is in good hands.

The floating rooflines, expanses of glazing, breezeblock entry screen and bold colours all distinguish the house.

Note: You can read more about the legacy of Tag Walter in my November column here.

When we return in January: Googie 101

Clinton-Krause