Sign of the times for Mortlake icon
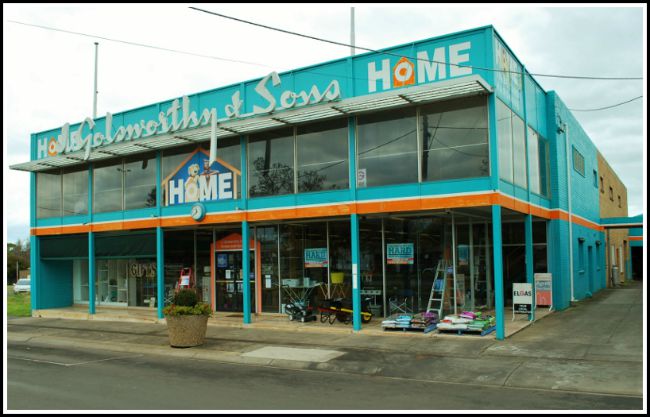
Glass curtain walling to the facade is shaded by a timber sunscreen and deep overhangs (800x507)
The Golsworthy and Sons hardware store in Mortlake is a classic example of 1960s architecture that has remained largely in tact since it was first built. Image: Clinton Krause.

Bluestone columnist and architect CLINTON KRAUSE previously worked in Daylesford before relocating his business to Warrnambool. Clinton explores the architectural styles that gives our region so much character.

Anyone passing through Mortlake would be familiar with the eye-catching facade of ‘Golsworthy and Sons’ Hardware Store at the eastern end of the main street.

Built in 1962, the building is testament to the optimism and buoyancy that arose from the regions prosperity during the post war boom in settlement and farming in the region.

The family dynasty of four generations took over the local hardware shop in 1930 and embarked on successive expansion of both the business and the premises, culminating in the appointment of Melbourne architects Montgomery, King and Trengove to create the cutting-edge, modernist mecca that endures to this day.
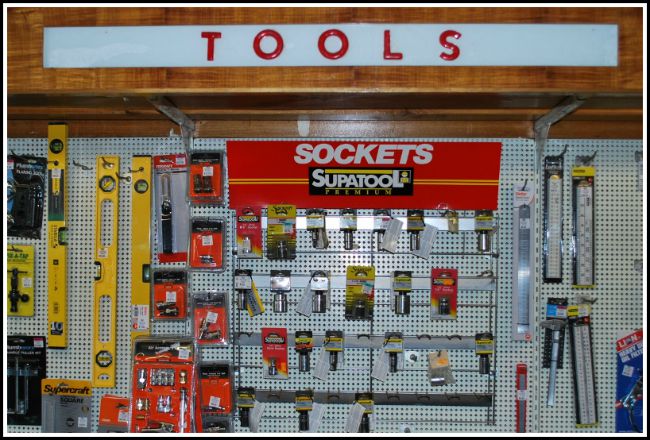
tools sign
Neat as a pin: Custom designed pelmets designate the allocation of goods. Image: Clinton Krause.

More than a thousand people attended the opening ceremony in November 1962, partaking in afternoon tea on the upper floor.

The ‘Mortlake Gazette‘ of that month proudly boasts: “It is doubtful if there is any store in the country the would be the equal of the new building and it compares more than favourably with any Melbourne store”.

Locals, however, were less enamoured, and Eric Golsworthy, third heir of the hardware empire, repeatedly refuted naysayers who claimed that the shop was too big and too expensive for the likes of Mortlake.

It turns out that Eric’s timing was just right and the new business flourished during the good times brought on by the post-war building boom , the influx of residents to the district during the Government’s Soldier resettlement program and the healthy market price for wool.

At one stage the company employed 25 people and the building arm of the business was engaged to build many of Mortlake’s notable public buildings including the Police Station, Ambulance Station, Shire Offices, preschool and infant welfare centres to name just a few.
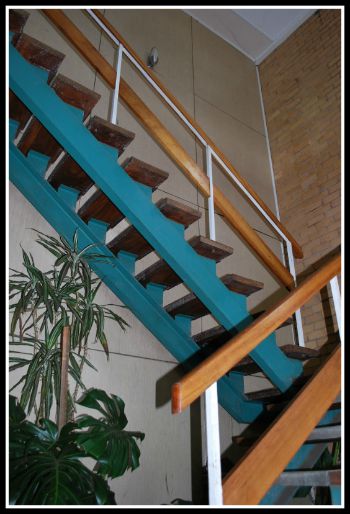
atrium
A plant-filled atrium and stair leads to the upper display floor.

Chatting with the current owners, Rod and Betty Golsworthy, it is clear that the halcyon days are over and that the end of a long and successful family enterprise may be drawing to a close.

I am sitting in Rod’s office and I can’t help but feel that I may be on set for an episode of the classic series, ‘Madmen’.

We are seated in 60’s armchairs surrounded by rich blackwood timber wall panelling at a custom designed timber desk with curvaceous lines and stick legs.

On the floor is grey and blue checked linoleum and out through the glass partitioning, the banks of fluorescent pelmet lights still do their job of visual ‘ razzle dazzle’ across the shop floor.
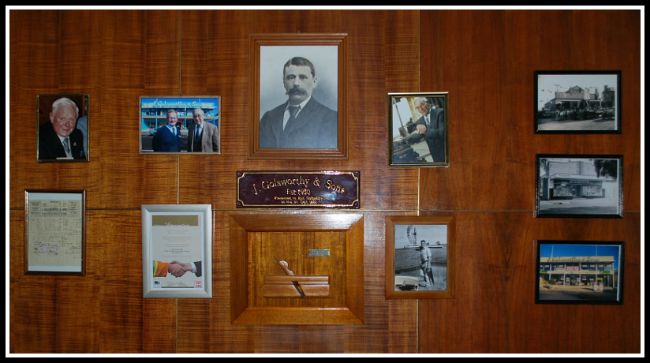
Three generations of the Golsworthy family along with a loyal longserving employee are proudly displayed. (800x436)
Three generations of the Golsworthy family along with a tribute to a loyal, long-serving employee are proudly displayed. Image: Clinton Krause.

Rod proudly shows me the “wall of fame” – a commemoration of the Golsworthy business reign, from James who founded the business in 1930, to Ernest , then Eric and through to Rod.

A photo of employee Arch Grant celebrates 60 years of loyal service. There is a lot of history here to take in.

An exploration of the shop reveals original cabinetry and display stands, building details and even the original architects’ coloured perspective rendering for the proposal.

The stairwell leading to the upper floor is a stylistic statement of floating steps, indoor planter bed and wall panelling all within a glass atrium – very groovy.

The shopfloor is still packed with tools , equipment, hardware and home decor and it is not hard to imagine the days when tradies lined the long counter with their scribbled lists for wire, screws and “2-b-4’s”.

It becomes clear to me while reminiscing with Rod and Betty how both this shop and the Golsworthy family are such a pivotal part of the community fabric and the cultural history of Mortlake.

It is a real delight to discover such an intact “time capsule” of 60’s architecture and design.

In the building itself – the shopfittings, photos , news articles and even the original architectural plans – there is a rich record of an entrepreneurial spirit that has left an indelible imprint on this small rural town.

Clinton-Krause


Take a seat in this Portland classic

clinton smaller jarrett
The feature fireplace in the Jarrett-van Roo’s Portland home incorporates a cornucopia of materials – crazy slate, marble, burnished copper, granite and timber!

Bluestone columnist and architect CLINTON KRAUSE previously worked in Daylesford before relocating his business to Warrnambool. Clinton explores the architectural styles that gives our region so much character. Visit his website here.

This month my search for great mid-century architecture takes me to Portland to the home of Jack van Roo and Megan Jarrett who not only live in a very stylish Tag Walter creation, but are also proprietors of ‘be seated’ a boutique business specialising in the sourcing, restoration and sale of retro furniture and décor.

The house was originally designed for Megan’s grandparents, Theo and Jean, in 1962 and demonstrates an elegant refinement and maturation of Tag’s signature style.

The entry to the home is a carefully orchestrated ‘theatrical’ experience – the large welcoming porch reveals a number of ‘tricks’ to delight the senses and create an atmosphere of intrigue: walls of glass frame tantalising glimpses of the interior, or draw the view out over the large elongated pond and towards the garden beyond.

Planter beds filled with ferns and exotic foliage flank the terrace and create a ‘tropical’ bridge to the front door.

Inside the front door numerous original features continue the theme. Seagrass-wallpaper feature walls, ceiling bulkheads with concealed pelmet lighting, the centrepiece fireplace with its bewildering fusion of copper, granite, marble stone and timber.

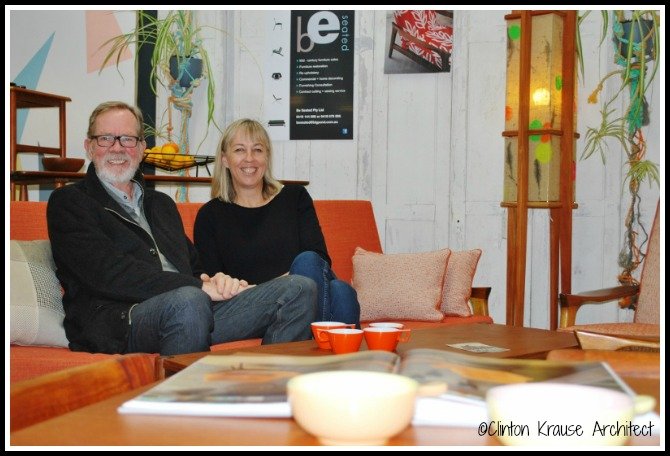
Jack and Megan Jarret reclining in the be seated showroom
Jack van Roo and Megan Jarrett have combined their individual talents with furniture and fabrics, not only in their business, but their home.

With an extensive background in interior design, textiles and furniture restoration, Jack and Megan are the ideal homeowners and the interior spaces are filled with funky armchairs, well-mannered Danish teak tables and sideboards and original era paintings and prints.

Megan recalls visiting her grandparents at early age and being spooked by the bedroom curtains with their large garish brown rose pattern – perhaps a precursor that has sparked her interest in textiles and fabrics!

One of my favourite areas of the home is the outdoor entertaining terrace. With its stone terrazzo tiles, breezeblock screen wall, innovative built-in outdoor bbq  and brightly colored ‘butterfly ’chairs, this composition pays homage to some of the great innovative concepts of the time by architectural heroes such as Richard Neutra and Quincy Jones.

The 5 dollar featherstone find of the century
The $5 dollar Featherstone find of the century. Such chairs are normally sold for thousands at auction houses.

During our interview Jack tells me of some very special items of furniture that they are currently working on, so we decide to pay the ‘be seated’ workshop a visit.

Entering through the tradesmens’ door, I am  completely unprepared for the sight before me – a vast cavern stacked high with row upon row of retro gems, some a little shabby, some very much worse off for wear.

We push into the melee towards the ‘holy grail ’ of the retro afficianado – and there they are!!!

A stunning pair of original Grant Featherstone armchairs complete with the original cut velvet upholstery. Rarely seen outside the auction house or museum, these chairs represent the pinnacle of design innovation by Australian designers of the modern period.

Jack takes an almost macabre delight in informing me that the owner paid just $5 each for these chairs at a recent garage sale………..

An Aladdins cave of retro wonders!
The ‘be seated’ workshop in Portland is an Aladdin’s cave of retro wonders.

We conclude our visit with a tour of the ‘be seated’ showroom to view the latest items lovingly restored and repurposed.

It is clear that the couple make a good team – with Jack’s considerable joinery and reupholstery skills and Megan’s eye for colour , texture and pattern in the selections of  rich fabrics used to give these pieces a new life.

Once again I leave my visit with the van Roo-Jarretts reassured in the knowledge that not only is another great retro style home in good hands, but there is also a thriving business in our region that is actively preserving the furniture and décor of this innovative era.


Clinton-Krause


A road tour of some of W’bool’s retro best

75 verdon st
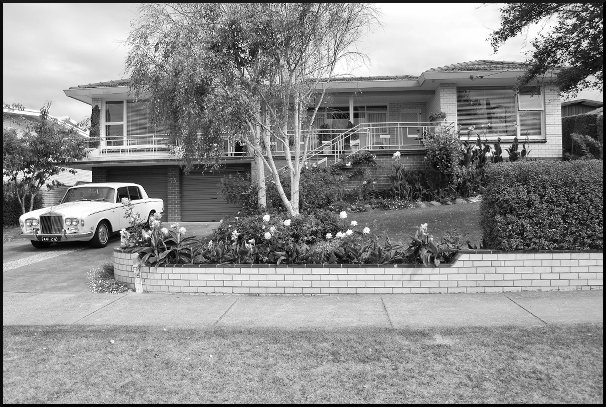
75 Verdon street – one of a number of mid century ‘Dream Homes’ built for the booming aspirational post war generation. Harry Droste’s classic Rolls Royce looks right at home in the driveway.  Image: Clinton Krause architect.

Bluestone columnist and architect CLINTON KRAUSE previously worked in Daylesford before relocating his business to Warrnambool. Clinton explores the architectural styles that gives our region so much character.

I had the great pleasure this month of taking my research out on the road accompanied by local motoring enthusiast Harry Droste. Harry has a large collection of classic and vintage vehicles and our tour around town was all the more enjoyable travelling in some of his appropriate-era cars.

As we set off, it also became clear that Harry is a valuable repository of information about mid-century architecture: he and his father set up a joinery workshop in the early 50’s and worked in conjunction with architect Tag Walter on many of the gems we set out to find.

Harry recalls Tag as a generous and helpful man, who offered Harry his first workshop to provide the bespoke cabinets that Tag designed for all his developments.

Our first stop was a Tag design, set within a street of iconic houses in East Warrnambool.

Verdon Street is unique in that nearly all the houses are superb examples of the mid-century ‘ Dream Home ’ – a style that saw aspirational Australian home owners looking towards American trends for new and exciting ideas. Houses became more expansive with walls of glazing, deep generous eave lines and patios and terraces to extend the living spaces outside.

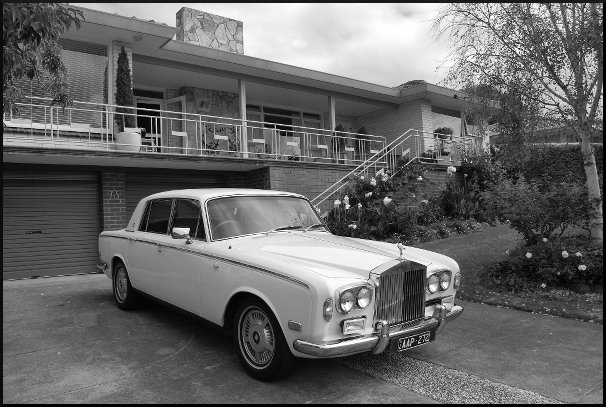
Rolls Royce silver shadow saloon looking quite at home.
The Rolls Royce silver shadow saloon looking quite at home. Image: Clinton Krause architect.

75 Verdon Street is one such house owned by David and Cheryl Ryan and built by David’s parents in the late 1950’s.

The house has remained in the Ryan family and as such is remarkably original and intact. Harry was delighted to see the original kitchen still in use and was able to demonstrate a quirky design detail – a bank of drawers runs around the whole kitchen, sloping outward to add visual interest. One of the drawers even slides in two directions, providing access to cutlery from both sides of the island bench.

David and Cheryl enjoy the passive solar heating afforded by the expanses of north facing glass – the open fire is the only source of heating and is reserved for use only on the coldest of winter days.

Apart from a minor bathroom renovation, the home retains the original features and continues to provide a comfortable home for the Ryan’s and visiting family members.

The front garden complements the home wonderfully with its ‘ English Gardenesque ’ plantings of colourful perennial beds and groupings of deciduous specimen trees. The overall effect is one of a suburban idyll and indeed the pride and dedication to these period homes is prevalent in the entire Verdon streetscape of great early-modern houses.

As we farewelled the Ryan’s with a wave from our salubrious Rolls Royce Silver Shadow, I asked Harry if he knew of an intriguing house I had discovered some time back near the Botanic Gardens.

48 Botanic road - a carefully balance composition of roof lines, windows and materials
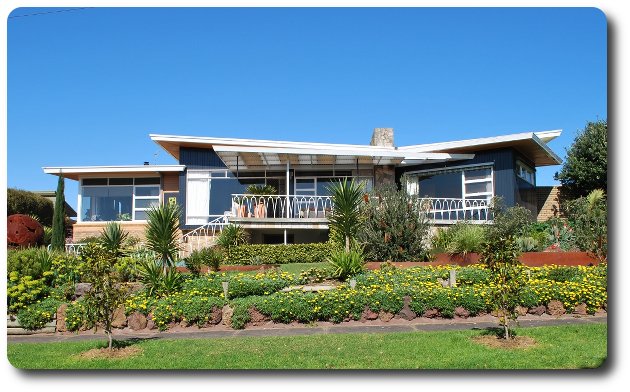
48 Botanic road: a carefully balanced composition of roof lines, windows and materials. Image: Clinton Krause architect.

The house in Botanic Road is modest in size but has been designed with great care and boasts a stunning street façade redolent with details of the best of mid-century design.

The form of the home makes good use of the wide street frontage and the illusion of an expansive structure is reinforced by a graceful sloping gable roof that extends across the whole house from boundary to boundary.

The windows are placed in the façade with attention to balance and symmetry. The framing pattern of openable sashes is repeated across the façade and emulated in the panelling to the two garage doors.

The entry porch is embellished with a whole grab bag of tricks: a raised brick planter box clad in crazy stone paving; an open roof section with exposed framing to form a pergola and ensure natural light accesses an adjacent wall of glazing;  a wide swath of crazy paving to both the terrace and the chimney breast (to be admired by guests approaching the front door ), and, to top it all off – a slender steel pipe column supports the verandah porch and is set at an oblique angle for visual interest.

As with many houses of this era, the wow factor is all reserved for the street and glimpses of the sides and rear of the building reveal a more pedestrian approach to roof forms, glazing and detailing.

A vision of suburban pride and achievement
A 1950s vision of suburban pride and achievement which has again become highly sought after. Image: Clinton Kruase.

The house serves as a perfect setting for Harry’s 1957 Zephyr and our photo shoot encapsulates the ideals of emerging working class affluence along with the newfound freedom to travel.

Harry is unfamiliar with the origins of this home and its designer, so I have further research to undertake for a later feature.

We set off toward our next destination – a house in Walter Crescent: a street dedicated to the great man himself. More on that in my next column…

Special thanks to Harry Droste for providing and driving the classic vehicles for the grand tour.

Next week: The Tour continues with a visit to the Hobbit house.
Clinton-Krause


Step inside the 1950s Krause house

clinton house small
The imposing house on the corner of Altmann Ave and Gladstone St in Warrnambool is one of the best-known (and coveted!) in the city. It was built by owner-builder John Dowie in the 1950s.

This is the second feature by our new monthly columnist, architect CLINTON KRAUSE, who previously worked in Daylesford before relocating his business to Warrnambool. Clinton explores the mid-century architecture that gives our city so much character, but about which most of us know very little…

It would seem that a lot of people are familiar with our home in East Warrnambool.

Great House!’, ‘Í‘ve had my eye on that one’ and ‘hope youré not going to make too many changes?’ were just some of the comments from neighbours, new friends and acquaintances when we took up residency 4 years ago.

It appears that this great example of mid century design has achieved a degree of minor celebrity among the local community.

Given this, I thought this month I would keep my column “close to home” by taking a closer look at my own home.

krause original
An early shot of the Downie house shortly after its construction. The design made a statement for its time.

The home was built in 1958 by local builder John Downie who along with his wife and young family settled in Warrnambool to contribute to the post-war building boom in the region.

They adapted a plan from one of the many home design magazines of the time that offered up architectural ‘patternbook’ designs to the readership as a means of raising the bar for the average suburban homeowner. Many were inspired by American designs (read more about this in my first column here).

The original plans prepared by John reveal that the floor plan layout and detailing continued to evolve and that subsequent renovations and additions were sympathetically handled to enhance this already distinctive design.

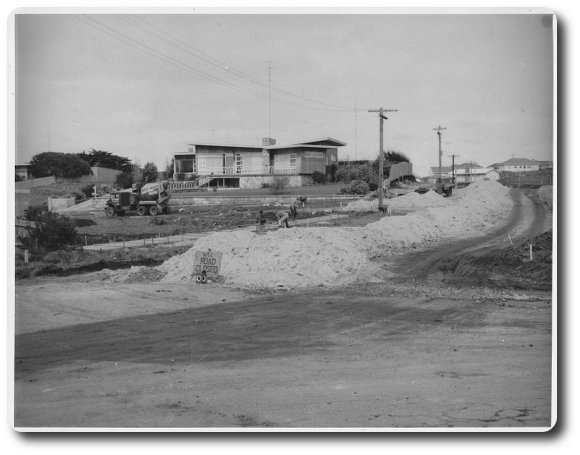
Early photos show the home perched proudly atop the crest of the site looking peculiarly ahead of its time compared to the neighbouring bungalows and street vehicles.

kitchen detail
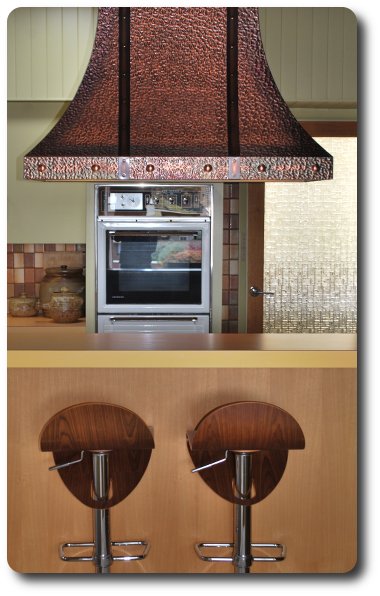
The original 1950s-styled kitchen is still intact, complemented by some modern furnishings.

The defining design element for the house is its butterfly roofline.

A simple, shallow ‘V’ shaped roof over the main house is complemented with angled terraces, pergola and intersecting room projections to create a dynamic mix of angles, planes and shapes.

With its gentle roof pitch and the large one-metre overhangs, the roof soars out and hovers over the house below.

Architecture of this time experimented with the structural limitations of ordinary building materials and walls and rooflines were lean and streamlined often defying gravity to excite the senses.

But it was not only just about appearances.

cocktail cabinet
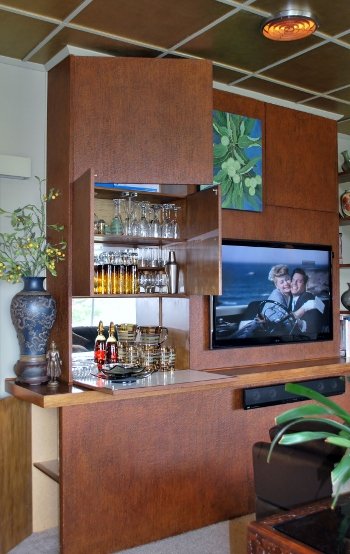
Drinks? The James-Bond inspired cocktail bar is discreetly tucked away inside a purpose built cabinet. Also note the original down-lights in the ceiling.

crazyfireplace
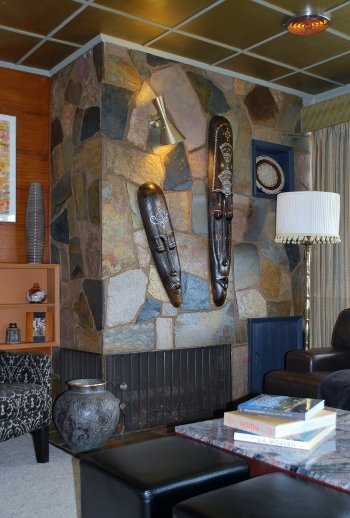
The crazy stone fireplace provides a dramatic centrepiece to the loungeroom.

The Downie house also responds to the vagaries of our local environment. Large expanses of glazing soak up the warmth of winter sun and are shaded in summer by the overhanging  roof.

Internal room layouts respond to the orientation with living areas enjoying good natural light and the house sheltering from the prevailing winds.

Distinctive interior décor elements include the ‘James Bond’  built-in cabinet, that conceals a cocktail bar along with other storage nooks and crannies. Martini anyone ?

The living room ceiling features a battened grid layout originally picked out in a mosaic pattern of dusty greens and mustard shades along with early prototype downlights – quite advanced for the time.

A crazy stone fireplace dominates this room and features display niches and an original spun aluminium anodised wall lamp.

Other building elements such as the imposing stone clad chimney, delicate iron balustradings and the cantilevering of rooms over lower base walls are all design elements that define this era in architecture.

As custodians of this great example of mid-century design, it is our pleasure and honour to restore, cherish and enjoy this special home.

Clinton

Next Month: Just who was Tag Walter? 

Clinton-Krause


New column: Exploring our retro architecture

Architect Clinton Krause has a particular passion for mid-century architecture, as reflected in his own Warrnambool home: the fifth Krause family home he has either built or renovated.

We are delighted to welcome a new monthly columnist, architect CLINTON KRAUSE, who previously worked in Daylesford before relocating his business to Warrnambool. Clinton will explore the mid-century architecture that gives our city so much character, but about which most of us know very little…

A casual Sunday drive around the suburban streets of Warrnambool will often lead to the discovery of one of our best kept secrets: our city is endowed with a wonderful collection of intact, mid- century (1950s-60s) residential architecture.

Often complemented with matching landscape and décor, these unique houses are still much loved by their owners and provide an enticing glimpse into an exciting era of architectural optimism and innovation.

I intend to explore the story behind some of these homes – including my own – as part of my new monthly column with Bluestone Magazine.

With all things Retro back in vogue, the ‘Old-Modern’ houses of the late 50’s / early 60’s are enjoying the renewed attention of a whole fresh crop of designers, owners and ‘movers and shakers’.

So where did the distinctive styling of these homes come from?

clinton house small
The Krause house in Altmann Ave, formerly owned and built by John Downie, is a stunning example of mid-century architecture in Warrnambool.

The cutting edge prototypes for the modern mid-century family home originated in post-war America, arising from the need to house the growing populations attracted to the job opportunities and climate of the beautiful west coast.

Talented architects and designers fleeing war-ravaged Europe made their way to California to resume business and, together with the catalyst of the upwardly mobile avant garde, an explosion of creative innovation spread rapidly out across the country.

Eventually ripples of this new design movement found their way to our shores where daring architects, builders and owners began experimenting with entirely new interpretations of the beloved family home.

The priorities for the modern home of this time departed radically from the status quo of English bungalows and triple-fronted brick veneers.

jarrett house
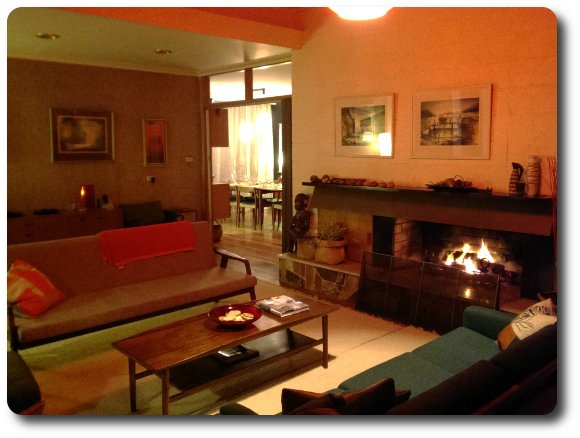
Furnishings in keeping with the style of the mid-century homes is an important part of the equation (and addictive!). This is the interior of the Portland home of Meg Jarrett and Jack van Roo, from Be Seated.

Relaxation of social standards meant that internal spaces became increasingly more informal. Open planning dissolved the boundaries between dining, living and kitchen areas. Huge expanses of glazing opened up the views, natural light and solar warmth, and often took in garden vistas, creating a visual flow between inside and out.

These new kids on the block announced their bravura with bright ‘pop’ colour schemes, a mash up of exterior claddings and cocky rooflines that jutted into the air and hovered impossibly above the ground.

Striped timber lining boards, op-art garage doors and expanses of crazy “crazy paving” all competed for the attention of the casual onlooker.

Furnishing the interiors of these sculptural show-offs also demanded special attention: Grandma’s heavy Victorian heirloom sideboard was just not going to cut it…

cocktail bar
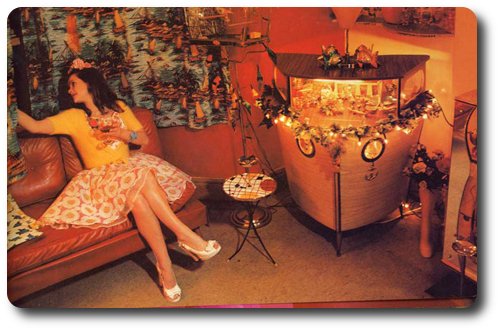
Cocktail bars either commanded attention or were tucked away in one of the intriguing nooks and crannies within the house design. Image: ladyluckrulesok.com

In response, many mid-century homes incorporated ingenious designs for storing the detritus of the modern consumer (a bit like the architectural equivalent of an SUV).

Feature walls not only provided warmth to the décor and screening for privacy, but often concealed a multitude of storage nooks and crannies to house cocktail bars, entertainment systems, glassware and even seating.

An added benefit was that furniture did not dominate or diminish the sculptural interiors and the clean open spaces ensured that all attention was focussed on the garden outlooks, the abundant natural light and the carefully selected and placed groovy furniture.

The architects of this era brought affordable and innovative good design to the masses. Over the coming months, local examples of this unique era in architecture will be explored and celebrated in recognition of an important and unique period of Warrnambool’s built heritage.

Clinton

A bit more about Clinton: Graduated Deakin Uni 1985 ( hons). Practiced in Geelong , Melbourne and Daylesford. Specialising in residential work with 20 years of service in Daylesford and surround. You can find him on the web here.

Clinton-Krause