A year of mid-century designs: Clinton Krause
clinton krause_1Bluestone columnist and architect CLINTON KRAUSE previously worked in Daylesford before relocating his business to Warrnambool. Clinton explores the retro styles that gives our region so much character.

I have just celebrated the first anniversary of my foray into the world of online journalism with Bluestone Magazine and to mark the occasion, I thought I would go back to where it began and recap on a remarkable year of mid-century finds.

With a fascination for the abundant stock of mid-century homes across the south-west coast, I hatched a cunning plan in late 2014 that would not only allow me to further indulge in my love of  ‘house cruisin’ but would also provide a compelling modus operandi to make contact with the owners of these retro gems and even gain a glimpse beyond the front door!

Of course it only seemed fair that I start with on our own home, given I was about to impose myself upon other unsuspecting homeowners…


The “expose” on the Krause House proved to be a much bigger hit than I imagined, with many readers commenting that they knew this house from either a connection with the original owner’s (the Downie’s) or because of its striking street presence.
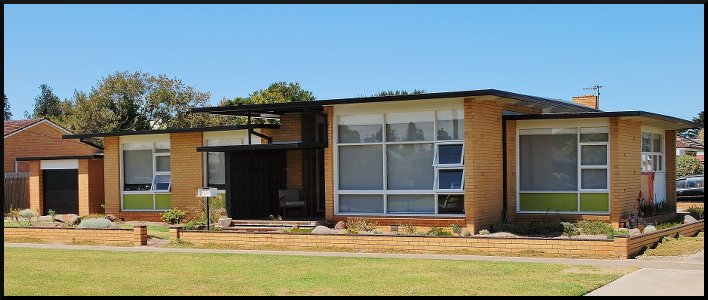
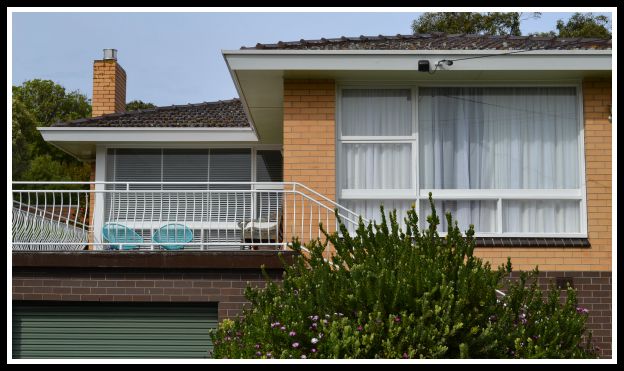
An elegant composition of varying roof heights and window geometries.

With such positive feedback from Bluestone and healthy audience numbers, I decided to jump in the deep end with a forensic investigation into the history of local architectural identity Tag Walter.

Tag’s influence in the mid 50’s thru to late 60’s on the region’s architectural landscape is indisputable and with assistance from sources such as the local history museum, and contact with his daughter Robin I was able to uncover both the professional and personal achievements of this well-respected local.

As good fortune would have it, I would visit a number of Tag Walter designed homes during the year, but meeting the Murphy family and visiting their Walter-designed house in Port Fairy was a highlight for me.

Both Liam and Jo are both keen ‘ retro revivalists ’ and worthy custodians of this ‘little retro ripper ’ but it was Liams  forensic  restoration of the period wallpaper following a mishap with baby Charlie that will always remain in my mind and reassure me that this house is in good hands.
pronto-blend

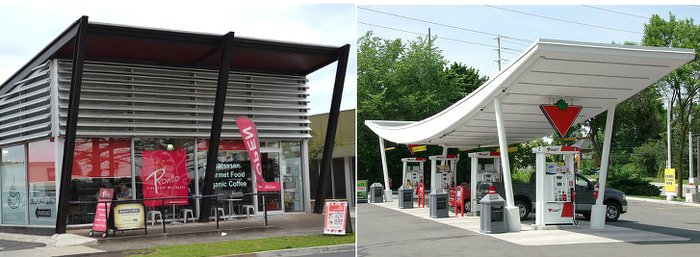
In early 2015 we took a detour from local design into ‘Googie Groove’ and highlighted the influence this flamboyant style has had on some of the local architectural icons of  Warrnambool.

With references to the Jetsons, John Lautner and the Googie Style indicators, Bluestone readers were now well equipped to converse on the subject at any posh gallery launch, haute coutre show, or gala opening – should the occasion arise!

A visit to the wonderful Herbert’s home in February demonstrated how a well-designed Tag Walter home could be fine tuned to become a stylish contemporary residence with all the facilities, flair and flexibility of a modern equivalent.
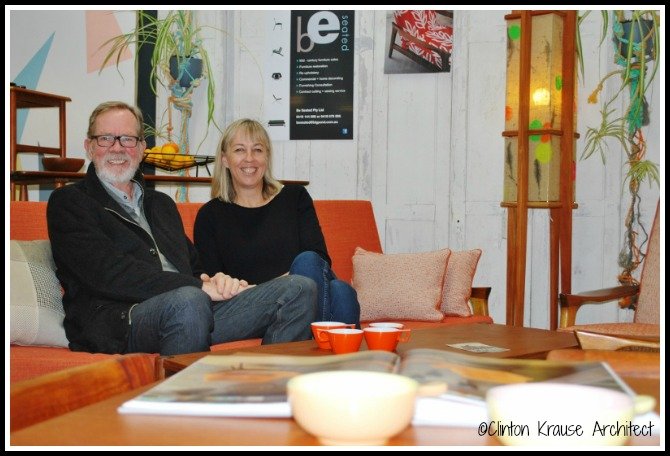
Jack and Megan Jarret reclining in the be seated showroom


[dropcap style=”font-size: 60px; color: #DC943C;”]W[/dropcap]anting to mix things up a little, I devised a two-part road tour that was really just a ruse to drive around town is some of Harry Drostes’  fabulous classic cars.

Harry provided some enjoyable anecdotes about his working relationship as a cabinet maker for Tag Walter and our itinerary also covered some buildings that I plan to return to at some stage in the future.

My visit to Helen’s quirky renovated home in Japan Street was a real delight. I will never forget coming across Marilyn Monroe in her bathroom or the revelation that the wardrobe walls were lined with kaleidoscope patterns of printed shoes (look closely and you will see them).

But it was a trip to Portland to the home and business of ‘Be Seated’ couple Jack Van Roo and Megan Jarrett where I felt like I had hit the motherlode! Not only a great 60’s home filled with fabulous retro furniture, but a business focussing on the renovation, restoration and repurposing of all sorts of mid-century décor.

I can hardly bring myself to mention those fantastic original Featherstone chairs and how much they were bought for – I still weep when I think of it……
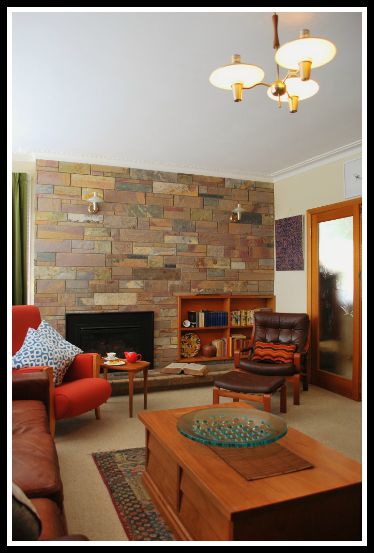
5 Altmann lounge

Discovering Golsworthy’s Hardware Store in Mortlake brought home the sad reality of many of these buildings that are now past their glory days.

With the uncertainties of changing ownership, declining demographies and shifting retail habits, I hope that buildings like this one will find a new lease of life in the hands of an innovative respectful entrepreneur.

Having traversed quite a bit of the country-side, for the September column I decided to stroll a few doors down from my own house to the ‘Bluestone headquarters’ staffed by Carol Altmann and Louise North.

As a touchstone for all things arty and tasteful, it is no wonder that the Bluestone home, like the magazine, is a cornucopia of the stylish, creative, eyecatching  and slightly off centre!  Over tea and biscuits we reminisced about the ‘good ole days’ and really showed our age.
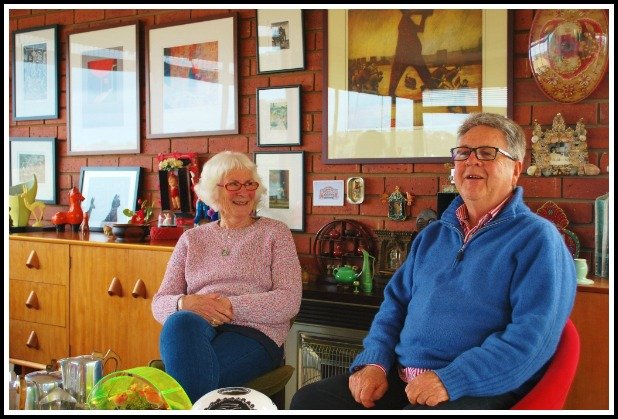
claire and tony

My last article for the year was a cautionary tale for readers…

Seeking an understanding of  what can lie ahead for the avid retro enthusiast, I was directed me to the amazing home of Tony and Claire Drylie. While I personally found their myriad collections of all things wonderful, whimsical and ‘ wayout-there ’ inspiring , be warned – once you develop an eye for the creative, unusual, or even strange, it is only a short step towards complete surrender.

And so with the year drawing to a close, I would like to sincerely thank all those who generously offered up their home, time and privacy and allowed both myself and the Bluestone readers an insight into the wonderful places and people that are the heart of our community here in the south-west.

I have loved writing for you this year and look forward to bringing you more architectural exclusives in 2016.

Merry Xmas

Clinton
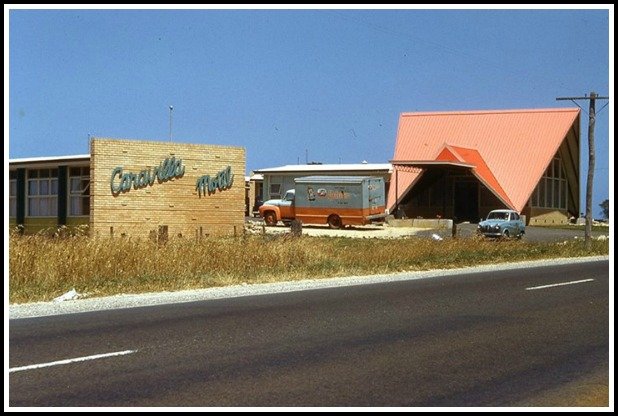


End of the road for retro motel, Caravilla

Caravilla motel - Leonie Lost Wbool
A rare colour image of the 1950s Caravilla Motel, now the Southern Right Motor Inn, in Warrnambool which will soon be demolished to make way for a car yard. Image courtesy of Lost Warrnambool, via ‘Leonie’.

By Carol Altmann

There is a small irony in the fact that one of the earliest motels built in Warrnambool to accommodate motorists will be bulldozed to make way for a car yard.

The Caravilla motel, now known as the Southern Right Motor Inn, was one of several ultra-modern motels to spring up on the eastern entrance to Warrnambool during the late 1950s and early 60s to cater for a generation of post-war holidaymakers on the move.

Now, with the imminent demise of the Caravilla, the Turn-In Motel further along Raglan Parade will be the only Warrnambool motel from the 1950s that is still standing.

smiley-face-small
Donate!

The motel site has been bought by the Clinton Baulch Motor Group to expand its presence with a new car yard and showroom, with the property keys to be handed over in March next year.

southern hotel_1
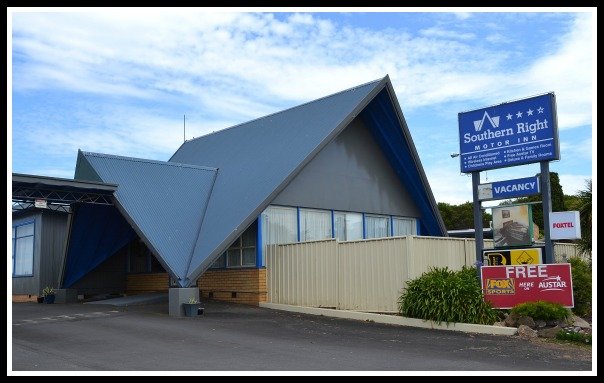
The former Caravilla motel as it looks today with its distinctive ‘Dutch hat’ pitched roof.

While the budget motel has no doubt seen better days, its demolition has a particular poignancy for Jenni DeGrandi, the daughter of draftsman Don Hunt who designed the building.

“It’s very sad for me to see that it’s going,” Jenni told Bluestone.

“As old as it is, I think it is still cheap accommodation for people on a budget holiday (and ) it’s just another piece of Warrnambool’s history going, sadly.”

Don Hunt was part of the well-known architectural firm run by Tag’ Walter and Bruce Auty whose mid-century modern designs are now gaining a new appreciation across Warrnambool and other parts of the south-west.

aloha-hotel-miamimodern
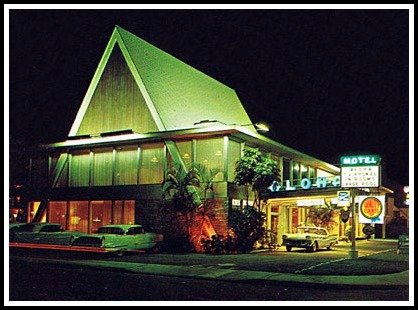
The now demolished Aloha Motel Miami which has a similar high pitched roofline and expansive glazing to the Caravilla. American architects were pushing the boundaries in the 1950s and 60s and influencing styles around the world. Image: Miami Modern.

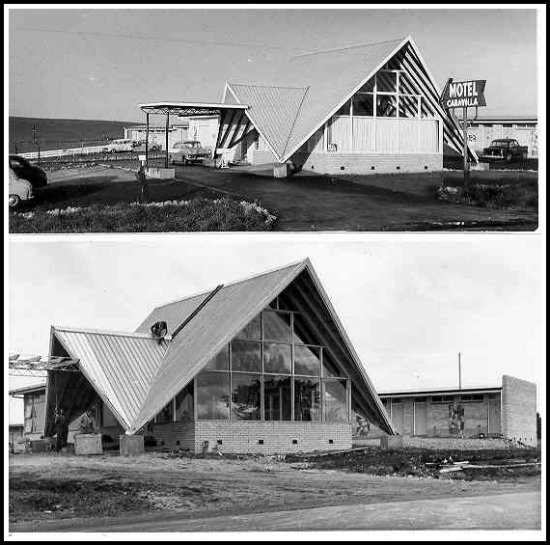
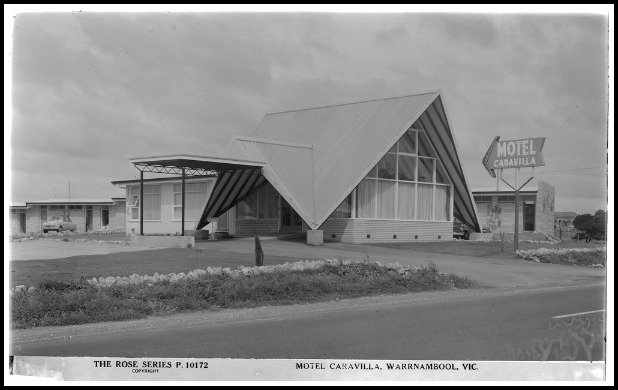
The Caravilla’s reception had a distinctive ‘Dutch-hat’ design with a steeply pitched roofline, while the motel’s ‘wings’ included the signature crazy paving decorative stone that typifies buildings of the era.

As Bluestone columnist Clinton Krause has written previously, it was a period heavily influenced by trends in the United States where energetic and creative designers were busting out of the stuffy confines of traditional architecture to reflect an age of space travel, relaxed home entertaining and the automobile.

This influence can be seen in the Caravilla, which has similar lines to the now defunct and demolished Aloha Motel in Miami, Florida.

caravilla - corang library
Up on the roof: the Caravilla comes to life on Raglan Pde, Warrnambool, in the late 50s. Image reproduced courtesy of Corangamite Regional Library.

English  couple Andrew and Mary McKenzie bought the Southern Right Motor Inn just on 11 years ago, three years after it had been reinstated as a motel after serving for many years as student accommodation (Ethel Mitchell House) for the Warrnambool Institute of Advanced Education and later Deakin University.

“We had been to Warrnambool a couple of times and decided we wanted to move here, so Mary started looking for budget motels and we found this on the internet,” Andrew explains.

“We’ve had 10 good years and most people in motels only last five, so we have done pretty well,” he says.

Unlike the Turn In Motel, the majority of the original fittings and features of the Caravilla are long gone, replaced during several makeovers up until the 1980s.

motel caravilla 1960
A Rose Series photograph of the Caravilla in 1960 when it was one of the most modern motels in Warrnambool. Image: State Library Victoria.

As a budget motel, however, it has attracted a steady clientele.

“There are a lot of people who either don’t want to or can’t afford $150-plus a night, so it has been great for them. Each year we have had it, apart from one or two years, it has got better and better,” Andrew says.

The Caravilla/Ethel Mitchell House/Southern Right Motor Inn will close in February in preparation for the March handover.

In the meantime, another of Don Hunt’s buildings – a residence at 60 Jukes St, Warrnambool that was built in 1959 – has recently been given local heritage protection.

southern hotel_4
Faded glory – some of the original crazy paving at the motel. This paving is associated with so many buildings from the 50s and 60s in Warrnambool. Image: Bluestone Magazine


Deep into the cellars of KM Lynch

Time stands still in Reicha’s store, Terang

W’bool losing its character, brick by brick

Turning in to the Turn In Motel


Inside the home of ‘Bluestone Magazine’

5 Altmann Ave_5
So very Warrnambool: the classic, double-fronted late 50s brick veneer with plenty of glazing and a sunny patio. Image: Clinton Krause.

Bluestone columnist and architect CLINTON KRAUSE previously worked in Daylesford before relocating his business to Warrnambool. Clinton explores the architectural styles that gives our region so much character. Visit his website here.

I thought for my column this month I would keep it a little in-house and stroll a few doors down the street from my home to the home of editors and founders of Bluestone Magazine – Carol Altmann and Louise North.

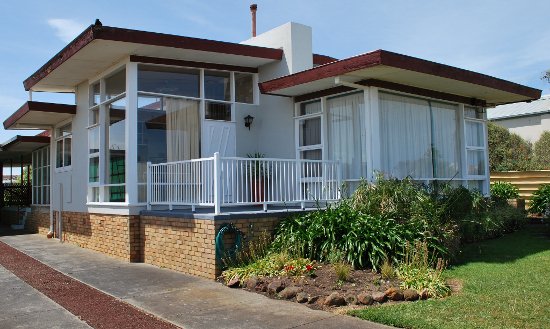
Since buying the home in late 2013, there has been little change to the property’s original street facade  – a gracious and well-proportioned double fronted late 1950’s brick veneer with oodles of north facing glazing.

But a steady stream of tradesmen over the last year hints at the ongoing improvements that Carol and Louise have embarked upon.

A new home for Tipsy Glass studio (Louise’s other identity) has emerged from within the original garage, and paving to the elevated terrace and a capacious covered entertainment area are just a few of the home improvements that have raised the bar for other neighbours in the street.

5 Altmann Ave_2
Art and quirky collectables feature throughout the home, including these retro genie bottles and works by Sue Ferrari, Peter Clayfield and Jan Allen. Image: Clinton Krause.

Sitting in their light-filled and airy loungeroom for our interview, I am struck by the predominant ambience of casual and inviting comfort that the interior décor exudes.

Surprisingly, both women laugh at my suggestion that the spaces have been styled with a solicitous artistic eye. But I am sure that visitors and Bluestone readers would support my observation.

Indeed, it is the conception and ongoing dedication to Bluestone that has spawned a direct and rapid  connection for the couple to the arts and cultural community of the south-west and, as I look around the home, I  recognise the work of many of the artists, sculptors and craftspeople that have featured in previous editions.

“Occupational  hazard!” quips Louise and as we tour the home, she points out various pieces that have been seconded during their interviews with artists.

5 Altmann stove
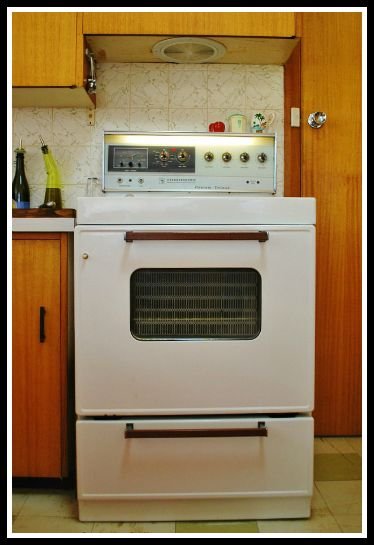
The original General Motors Holden ‘Frigidaire’ free-standing oven which has so many miles under the hood, but is still cookin’ (but not with gas). Image: Clinton Krause.

Every wall and room is adorned with both new and quirky retro art, sculpture or objects arranged with an intuitive and deft understanding of balance, colour and proportion.

The original features of the house have been retained and are cherished for their authenticity and domestic vibe – the crazy stone fireplace with spun aluminium wall lights reminiscent of  Star Trek’s  ‘Starship Enterprise’, the bespoke pink bathroom complete with sunken bath and jaunty angled laminex cabinetry, period wallpapers and  light fittings, and the piece de’ resistance – an imposing 1960s Frigidaire upright cooker in the kitchen.

In its day, this was a top-of-the-line model, complete with inbuilt fluorescent task lighting, onboard power points and a commodious oven capable of dealing with even the largest side of mutton or Christmas turkey.

Carol demonstrates an unexpected feature of this domestic wonder (proudly emblazoned with a badge that states “made by General Motors Holden” ) –  with the quick release of a concealed catch, the top panel swings up like a car bonnet for access to the inner workings of the hotplates. Looks like an oil change and tune up would be  “easy as pie” too!

5 Altmann lounge
The light-filled lounge with original light fittings and crazy-stone feature wall. Image: Clinton Krause.

We return to the loungeroom to enjoy a cuppa and discuss the philosophical concepts of  “home” for our generation living in Australia.

With perhaps “rose-tinted” retrospection, the three of us recall our childhood experiences of living in neighborhoods filled with double and triple fronted brick veneers, gaggles of kids streaming in and out of each others homes, out on the bike all day (but home by 5) and commandeering the street for games of ballsports or hopscotch.

With the realities of a changing world increasingly imposing itself on the Australian ‘way of life ’ and challenging our sublime naivety, perhaps it understandable that today more than ever we seek refuge and sanctuary within the comforts of these mid-century homes and the happy memories of an innocent youth they evoke.

Clinton-Krause


Retro lift brings Japan St gem to life

koutsouris front of house
Carefully researched colours and a flair in the garden have given this property in Japan St, Warrnambool, a burst of new life. Image: Clinton Krause.

Bluestone columnist and architect CLINTON KRAUSE previously worked in Daylesford before relocating his business to Warrnambool. Clinton explores the architectural styles that gives our region so much character. Visit his website here.

What a difference twelve months can make.

My visit to this retro beauty in Japan Street, Warrnambool, marked the first anniversary of the owners’ purchase of the property and upon entering the house, I found it hard to believe that so much could be achieved in such a short period.

Michael and Helen have jumped head-first into the challenge of breathing new life into this house –  which was previously a little tired and in need of love.

“ I had been searching for some time for just the right place,” remarks Helen, “and after our first visit we decided then and there that we could make this into a fantastic and comfortable home”.

Helen has a definite flair for renovating and has taken on numerous projects in the past, ranging from a small flat in London to a substantial bluestone homestead on a rural property outside Geelong.

Eight homes later and the couple have dropped anchor in Warrnambool, and, without a moment’s pause, launched themselves into another major building project.

koutsouris balcony
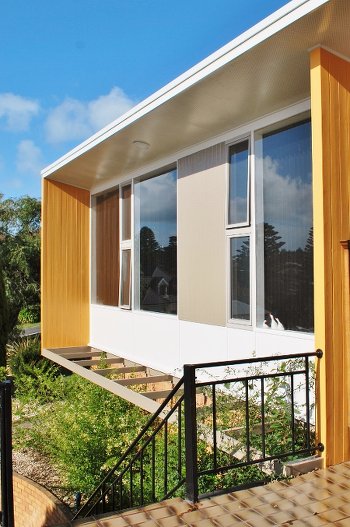
Geometric windows, brightly coloured blade walls and a soaring roofline add drama and excitement to the main façade. Image: Clinton Krause.

Helen is not perturbed by overseeing the months of disorder and chaos that comes with demolition and renovation.

Many hours were spent consulting directly with tradesmen and the finer details of joinery design for the kitchen were resolved on site.

“I found both the builder (John Downie) and Matthew Parkes (Omega Kitchens) an absolute delight to work with,” says Helen and it is evident that their practical advice combined with Helen’s intuitive design flair have produced outstanding results.

On our tour around the house I am intrigued by Helen’s bold and fearless use of colour and pattern.

Even the humble toilet has been enlivened with a feature wall of candy stripe wallpaper and old window louvres replaced with a rainbow of pastel coloured glass.

koutsouris bath
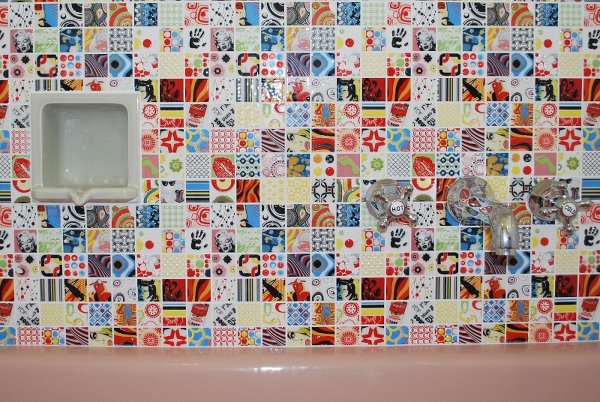
The original bath and matching soap holder have been jazzed up with a striking ‘ AndyWarhol ’ themed mosaic tile splashback. Image: Clinton Krause.

Indeed Helen’s extensive use of wallpaper requires further exploration.

New wallpaper in the entry is a perfect match with the 50’s era of the house, a bold, striped band in the kitchen adds an unexpected burst of colour and movement, and the witty, shoe-themed paper in the dressing room tells me a lot about the Helen’s interest in footwear.

“My mother loved using wallpaper,” Helen muses. “ I remember as a child that she systematically embarked on covering nearly every wall in the house. I even had a rose-themed paper on my bedroom ceiling which I would gaze up at and daydream over ”.

Obviously unafraid of a “bit of bling’, the tiles Helen selected for the bathroom are also worthy of special mention.

Helen was keen to keep the deep, pink enamelled bath and as much of the original detailing in the bathroom as possible. But it is the new splashback to the bath that raised a few tradesmen’s eyes during  the project.

A close inspection of the small mosaic pieces reveals a homage to Andy Warhol – even the famous Marilyn Monroe lithograph is there giving me a sultry stare.

While the structural bones and intelligent original layout of the house remain, it is this new and confident styling brought to the house by Helen and Michael that have reinvigorated the property and consolidated the home as a modern, welcoming and comfortable residence.


Clinton-Krause


Picking up our road tour of retro beauties

1hobbitt house
The ‘Hobbit’ house in Walter Crescent. A quirky ensemble of traditional and contemporary design elements, including an attention grabbing oversized porthole window. Image: Clinton Krause.

Bluestone columnist and architect CLINTON KRAUSE previously worked in Daylesford before relocating his business to Warrnambool. Clinton explores the architectural styles that gives our region so much character. Visit his website here.

You may remember last month we started a tour of some of Warrnambool’s retro design beauties and this month we pick up where we left off with a visit to Walter Crescent in central Warrnambool.

This estate, as the name suggests, was established by the Walter family in the early 1930’s and showcases a number of architect Tag Walter’s earlier designs.

The prevailing residential style of this time was the English worker’s cottage and houses generally incorporated the romantic stylistic design features of this era.

Steep pitched terracotta rooves, bay windows, decorative gable ends, red clinker brickwork and timber windows with beaded glass sash panels were all adopted with abandon, giving the streetscape a nostalgic prim and proper ‘British’ feel.

These houses were designed by Tag during his transitional period – and one house in particular provides an interesting  hint of what lies ahead.

No. 24 Walter Crescent is the oddball in a street of well-mannered conservative dwellings. A hybrid mix of conventional stylistic details, juxtaposed with a hint of some new, cutting-edge ideas this house is an intriguing  and important exception.

1DSC_4985
What better way to tour one of Warrnambool’s most interesting streets – Walter Cr – than in a 1957 Zephyr which was right at home outside the so-called “Hobbit house”. Image: Clinton Krause.

The owner fondly describes her home as the “Hobbitt House’’ – a reference to the oversized porthole window in the front façade which would definitely appeal to Bilbo Baggins.

Built in 1949, this house begins to reveal some of the mid-century devices of the impending international style: large expanses of glazing span from floor to ceiling, the extension of base brickwork to form a planter box as a decorative feature for the entry, a glazed screen to the porch is obliquely angled in contrast with the more regular lines of the building elsewhere.

My travelling companion, local car enthusiast Harry Droste, selected a 1957 Zephyr for our tour and it looks right at home against the kerb outside #24.

We continue on our tour to 60 Jukes street, built just 10 years later than the Hobbit house, but light years from the prevailing architecture of the street we have just left.

2jukes street
The house at 60 Jukes St built and designed by young draftsman Don Hunt. A celebration of the emerging new language of the modern vernacular. Image: Clinton Krause.

Designed by Don Hunt a young draftsman employee of Tag Walter and Bruce Auty, the excitement and eagerness to embrace the emerging zeitgeist is immediately evident.

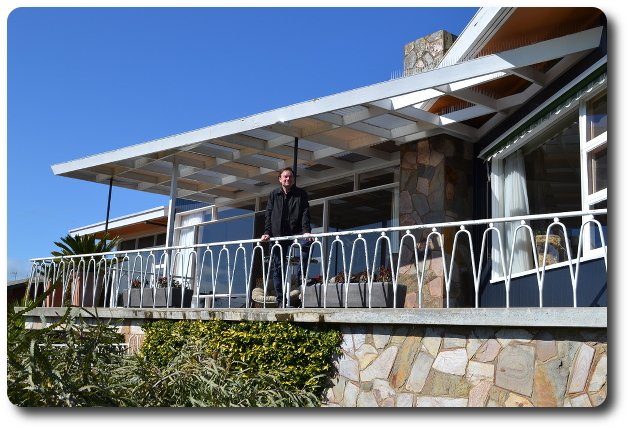
Walls of glass wrap around all three sides of rooms that orientate towards the ocean views. For its day this would have been unprecedented and only seen in commercial shopfronts.

Flat rooves with deep eaves and wide fascias appear to ‘ground’ the building – as if to prevent the glass shell from floating away and there are hints of crazy paving and innovative cabinetry to the interior.

This house is currently proposed for inclusion in Warrnambool City Council’s Heritage Register and is a worthy and unique example of mid-century architecture and culture.

For the final leg of our tour, we make a quick visit past some other homes that will be subject to further investigation in the future – it is clear that there are still many great retro houses out there waiting to be rediscovered!

3nelson street
A glorious two-storey ‘bauhaus’ influenced Tag Walter designed city townhouse. Image: Clinton Krause.

2DSC_3882
Another example of a ‘crossover’ house – fusing the old and new design language of this transitional period in architecture. Image: Clinton Krause.

Postscript: We have since had contact with the family members of a house featured in last month’s column – 48 Botanic Road, Warrnambool. We plan to return and explore more of the story behind  this wonderful mid-century home in the near future.

Next Month: Breathing new life into some mid century marvels.

Clinton-Krause