[box]We would like to thank Warrnambool artist Glenn Morgan for sharing these extraordinary images of the Fletcher Jones’ story with Bluestone Magazine. The images, given to Glenn by the late David Jones, capture the FJ manufacturing story from the early 1900s through to the 1980s. Here follows just a sample from the dozens of images provided to Glenn. You can return to that story here.[/box]
Sea views: The grand opening of the Fletcher Jones factory at Warrnambool in 1948.
Just begging to be interpreted by Glenn Morgan: Fletcher Jones on the road between Mt Gambier and Penola 1923.
A classic World War II window display in the Fletcher Jones Man’s Shop.
On the road in 1920: Fletcher Jones began his clothing empire as a travelling salesman.
Scenes from a Fletcher Jones fashion parade in Warrnambool in the 1930s.
The Fletcher Jones display at a Melbourne trade exhibition: and the models are real!
The Fletcher Jones basketball team in 1946. Do you recognise any of these faces? If so, Glenn Morgan would love to know!
Smaller than today, but radiant. The Fletcher Jones factory and gardens at Pleasant Hill in 1954.
Another ‘call to action’ window display in the Fletcher Jones Man’s Shop during World War 2.
Mad Men eat your heart out: an advertising image from Fletcher Jones in the 1960.
What you can do with a well presented shirt…or several. The window displays in the Man’s Shop were as memorable as the clothing itself.
Premiers: The Fletcher Jones basketball team took the crown in 1945. Do you know any of these faces?
Pure style. A striking display of men’s evening wear at the Man’s Shop.
Heads down in the main sewing room at the newly opened Fletcher Jones factory, Pleasant Hill, in the late 1940s.
Minstrel parties were quite common in the 1950s – Fletcher and Rena Jones are pictured in the centre of this staff photo from 1950.
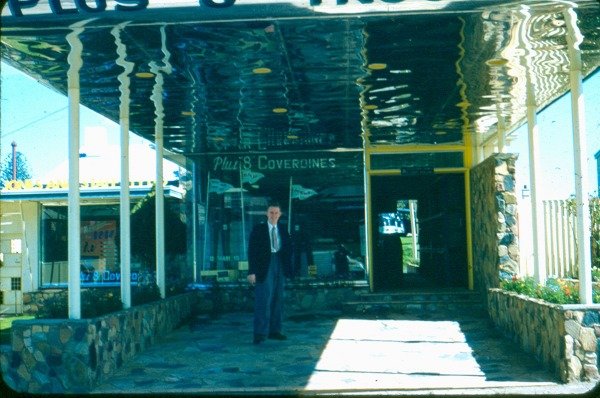
A man identified as Jack Grayson outside the former Fletcher Jones shop on Raglan Parade, Warrnambool. The stylish shop unfortunately no longer exists.
Young migrants were among the earliest workers at the Fletcher Jones factory after it opened in 1948.
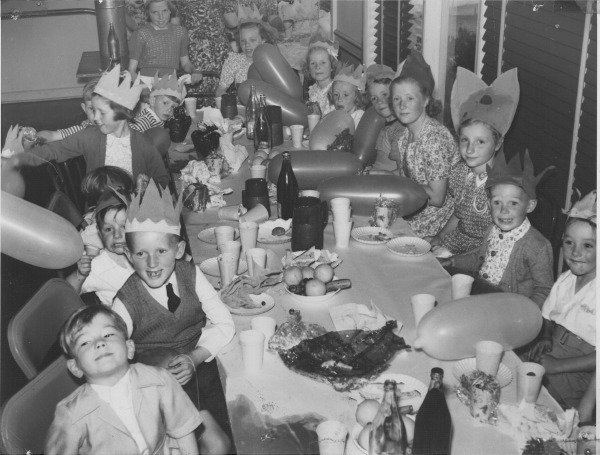
The annual Fletcher Jones’ Christmas party became legendary: here is a snap from the 1950 event. Do you recognise any of these faces? Most would now be aged in their 60s and 70s.
Picture perfect: the Fletcher Jones gardens, factory and silver ball looking at their best in the early 1970s. The ball is 50 years old next year.
[box]If you can help identify any of the people in these photos, please drop a comment in the comments box below and we can pass the information on to Glenn. [/box]
A renovation on a grand scale: 222 Timor
[printfriendly]
Luke and Nat Taylor, with their children Penny, 2, and Lewis, 4, in the yard of 222 Timor St home that they spent three years restoring to life, including this new sandstone wall built from century old blocks on the property.
By Carol Altmann
[dropcap style=”font-size: 60px; color: #DC943C;”] I [/dropcap]t was a project of Grand Designs proportions – without the cheerful reality checks of host Kevin McLeod – but Luke and Nat Taylor have finished their transformation of a derelict Warrnambool property with stunning results.
Bluestone has followed the Taylor’s progress since they first bought the property at 220-222 Timor St in 2012 and it has been with more than a detached interest.
The 1850s building (the earliest surviving commercial building in the CBD) was once owned by Bill and Mildred Goodall, my grandparents, and sold to the Taylors on behalf of my mother, Jean.
Where it began: the 1850s building opposite Swinton’s supermarket in Warrnambool had suffered from neglect before being bought by the Taylors in 2012.
[dropcap style=”font-size: 60px; color: #DC943C;”] F [/dropcap]or reasons that are too complex and probably too personal to explain here, the two-storey, heritage-listed building was in extremely poor condition and had been that way for many years.
Yet while the interior was a calamity, the sandstone structure was solid and the 165-year-old building opposite Swinton’s supermarket had what is often described as “good bones”.
The richness of its history was also not in dispute and very little of the original structure had changed, it just needed the right people to give it a new life.
Enter the Taylors.
The rear of the property as it looked when work began. The non-heritage listed outbuildings were removed and much of their materials reused in the home. Image supplied.
[dropcap style=”font-size: 60px; color: #DC943C;”] L [/dropcap]uke and Nat set about restoring the front of the building first, to engage a tenant (now Biba hairdressing), generate some income, and revive the shabby shopfront to its former and original glory, right down to what Heritage Victoria identified as its original paint scheme. (You can read about the first part of the restoration here.)
The second chapter involved demolishing all of the non-heritage listed outbuildings (although salvaging and reusing a lot of the materials) and extending the main building to accommodate side-by-side apartments designed by local architect Mathew Morse: one for the Taylors, and one as short-term accommodation.
But those two paragraphs I have just written don’t go even close to capturing the sheer enormity and physicality of achieving this dream.
Nobody escaped the hard work, including Nat Taylor who is seen here helping to lay concrete. Image: Supplied.
[dropcap style=”font-size: 60px; color: #DC943C;”] I [/dropcap]t took a full three years and Luke, a lawyer by profession but I suspect a tradie at heart, spent countless hours working alongside the dozen or so professional tradies and multiple friends and family members who came and went as the project slowly progressed.
“I must admit, there were times that I cried from sheer exhaustion,” Luke says.
“I pushed myself to the limit both physically and personally and I found out the limits of my capacity,” he adds, and this is from a guy who competes in triathlons and Sufferfest.
There were barrow loads of debris to remove, barrow loads of cement to pour, hundreds of nails to be pulled, huge sandstone blocks to be dismantled and stacked, floorboards to be removed, stacked and sanded …. and on, and on and on it went – and that was before the internal fit out began.
The new home designed by architect Mathew Morse starts to take shape at the rear of 222 Timor St. Image: Supplied.
[dropcap style=”font-size: 60px; color: #DC943C;”] T [/dropcap]he end result, however, is breathtaking and surely worthy of an architectural award in the future.
What was once a dark and damp space has been opened up to the light, with an open-plan interior and huge windows overlooking the back yard.
Massive sandstone blocks have been recycled and repointed into sturdy fences (bricklayer Barry Knowles, take a bow), floorboards have been refurbished, bits of tin and old paintwork left exposed, and even scraps of newspaper stuck to the original walls.
“We really love that it is a combination of the old and the new, that was very important to us,” Nat says.
The couple and their children finally moved into their new home in the week before Christmas.
When the project began, Nat and Luke had a two-year-old son, Lewis, and a baby on the way: Lewis is now 4 and Penny is two.
Back at the beginning: the Taylors (Nat is pregnant with Penny) in 2013 shortly after the renovations began. Image: Bluestone Magazine.
[dropcap style=”font-size: 60px; color: #DC943C;”] E [/dropcap]ach of them, in their own way, has been involved in the restoration and renovation, although Lewis, for one, is glad the project is over.
“When we asked him what he wanted for Christmas, he said ‘for us all to be together’, because I had spent so, so many weekends and late nights down here,” Luke says.
There were more tears – this time of joy – when the family spent their first night in their new home, knowing the job was done.
It is a redundant question, but I still ask it: “knowing what you know now, would you have still taken it on?”
“Yes” they both nod.
“But I couldn’t do another one,” Luke adds with his crooked smile, and Nat, I have to say, looks relieved.
[box]In case you missed it, catch up on our story about the little shoe found under the floorboards during the renovation and how it led to a Warrnambool war hero.[/box]

The Warrnambool diving pool in its heyday. Despite its popularity, the pool was closed in 2007 and is now being filled in for possible replacement with a splash pad. Image: Lost Warrnambool
Analysis – Carol Altmann
The closure of the iconic, fun-filled dive pool at Warrnambool’s Aquazone still makes no sense to me, nor does the almost $180,000 it is costing to re-tile the change rooms.
It is a case of where the Warrnambool City Council chooses to spend its money.
When I returned to Warrnambool in 2013, I was stunned to see the diving pool drained and derelict. It turned out, of course, that it had been empty since 2007 and only this year – eight years later – has the council finally decided what to do with it.
In a narrow vote (4 votes to 3), it was agreed to close it forever because of what was considered to be the excessive cost of repairs and bringing it up to modern safety standards. But was that really the only option?
Keep that figure in mind, because we will come back to it shortly.
Another problem was that, under new regulations, the pool was 20cm too shallow to permit a 3m diving board.
The council received quotes of around $1 million to either raise the sides of the pool (which included major changes to the filtration system), or deepen it, plus another $66,500 a year to maintain it, most of which would be spent on employing a life guard ($40,000).
Even though half of the cost might have been covered by the State Government Better Pools fund, it was decided instead to close it forever, fill it in and investigate installing a ‘splash pad’ at a cost of $550,000.
But there were other options.
Mounting repairs and new regulations proved too much for the Warrnambool diving pool, which is now just a memory for those who plunged, piked and bombed their way through summers. Image: Lost Warrnambool.
One would have been to lower the 3m dive board, which would make it unsuitable for formal competition (but it had actually not been used competitively for years, other than school sports) and still available for fun.
Cr Brian Kelson also suggested another alternative, which was to make the 3m board a fixed board instead of springing.
Did the whole dive pool really have to go? Or was it a matter of throwing the baby out with the pool water?
It is worth noting that 1300 residents were asked by the WCC for their opinion on priorities at the pool and 20% listed the diving pool first, while 23% favoured a better gym and another 23% selected renewing the 50m pool: in other words, the diving pool would still be a popular place for belly flops, pikes and the occasional ‘bomb’. Only 15% opted for a splash pad.
But that is now all water under the bridge.
In the meantime, a large chunk of the $245,000 that might have been spent on sealing and repairing the diving pool (remember that figure from above?), has been spent re-tiling and replacing mirrors in the changerooms in a project that is due to be finished about now.
The two-stage upgrade is expected to cost at least $178,000, and we can reveal that at least some of the work in the male changerooms has had to be done again.
As it happens, I just received a quote to resurface, retile and waterproof my leaking 1960s shower stall at a cost of $1200. The Aquazone job will cost nearly 150 times more than that. It may be an unfair comparison, but one worth contemplating.

And as you contemplate, please enjoy the selection of images below from the original Warrnambool swimming pool, which opened in 1962. You can also see footage from the opening here (courtesy of Jack Wilkins). Images below are courtesy of Lost Warrnambool.
Feeling a building in your bones
Warrnambool building designer Donna Monaghan at her old school – the former St Joseph’s Primary in Lava St – which she transformed into a childcare centre as part of an award-winning makeover.
By Carol Altmann
In this world there are two sorts of people: those who look at buildings and those who who really see them.
Donna Monaghan is definitely the latter.
“I am the sort of person who will look at a worn down bluestone step and wonder how many people it took to wear that step down,” the Warrnambool building designer says with a laugh.
“I have always been this way – I have always looked at buildings – and I didn’t realise until I was older that other people didn’t look at them in the same way.”
So when you talk with this award-winning designer about a building, it is not only a conversation about the light, finishes, materials and flooring, but also about the bones, the story, and the emotions.
“Buildings should make you feel something when you step into them. It should not be just about building four concrete walls, but connecting that building to the people who use it,” Donna explains.
“It doesn’t matter whether you are talking about a heritage building, or a brand new, ultra-modern building – and I like both – but they need to have some character and make us feel good.”
The original St Joseph’s primary school building in Lava St, Warrnambool, which was built in 1935. Image supplied.
Donna’s business, Form & Function, has recently been recognised – again – by the Building Design Association of Victoria (BDAV) for her talent and skill by winning a major award for the transformation of the former St Joseph’s Primary School in Warrnambool into a childcare centre.
As we walk through the old school in Lava St, originally built in 1935, Donna reveals that it was in fact her old primary school in the days when she was known as Donna Carney.
“When I first stepped back into the school, it was highly emotional,” she says.
Anybody who has ever returned to their school for a reunion will know that feeling: the years contract and you feel huge standing beside the tiny chairs, tables and toilets, as your head fills with a million memories.
“It tapped into something I hadn’t thought about for a long time and reconnected me with a space that I hadn’t been in for, well, 30 years,” Donna says.
The designer in Donna rubs her palm across a solid brick wall inside the old school and explains that it is not single, not double, but triple brick. These walls were built to last.
Donna on the school’s central stairwell, which has been retained and now leads to staff offices.
The $1.7 million re-design has also retained many other distinctive features of the original school, which closed in 1985, such as the stairwell that once echoed the sounds of boisterous children, and the beautiful banks of windows that overlook Lava St.
Until the redesign, however, the window panes were all filled with opaque glass – perhaps to discourage daydreaming during prayers.
“Even when renovating, it is important to retain original architecture to tell the story of the building,” Donna explains.
“We took the context of this place, its view, its light and its spaces. We borrowed it and condensed it into a new box of tricks.”
No dark and dingy rooms here. Adding clear glass to the multitude of windows was just one part of what is a light and bright transformation. Image: Tracey Togni. Phinc Photography.
Sliding poles add a touch of the old school yard to the new reception area. Image: Tracey Togni, Phinc Photography.
Donna used a similar approach when redesigning the farmhouse of author Paul Jennings and partner Mary-Anne Fahey, for which she won three BDAV awards in 2010, despite having started her business only four years earlier and, at the time of the awards, being heavily pregnant with twins.
“When Paul described what he and Mary-Anne wanted to do with the house, he said they wanted it to feel as comfortable as an old slipper and I thought, ‘I have got to get this job! They so understand!,” Donna says, laughing at the memory.
Over-sized lights and banks of windows have turned once gloomy hallways into tunnels of light. Image: Tracey Togni, Phinc Photography.
Like us here at Bluestone, Donna loves old buildings, including mid-century gems which may not be that old, but full of – here’s that word again – character.
“I was really sad, for example, to see the old brick buildings next to the Salvation Army go because they really added something to the streetscape…and often what we see replacing these older buildings is something that is poorly designed,” she says.
Donna says the Fletcher Jones site is another example of the rejuvenation of a space that still has a huge community connection, despite being almost written off.
“I don’t think we need to keep every old building, but the way we evaluate the worth of our buildings needs some serious consideration.”
Anne Skepper Van Bakel back at the scene of the “crime”, where as a little girl, she was caught red-handed trying to fish coins out of the wishing well at the Fletcher Jones Gardens, Warrnambool. These stories are now being collected as part of a social history project.
By Carol Altmann
[dropcap style=”font-size: 60px; color: #A02F2F;”] T[/dropcap]hey are words that will send a chill into any child’s heart who is up to a bit of mischief: “Oi, what do you THINK you are DOING?”
Anne Skepper van Bakel still remembers the sound of the booming voice, and what she was “doing” was leaning into the wishing well in Warrnambool’s Fletcher Jones gardens, helping her older brother, Bob Markwell, as he tried to pull the coins through the protective grid using a sharp stick topped with a lump of chewing gum.
“As if it was ever going to work,” Anne says, laughing at the 44-year-old memory of getting caught red-handed by Fletcher Jones worker Allan Jennings.
The pair, however, came up with the perfect excuse as to why they were both “fishing” in the wishing well, which is still a feature in the garden’s today and is still used to collect money for charity.
“We told him we were trying to get our chewing gum back!” Anne laughs.
The daily dispatches at Fletcher Jones, written by Eric Tonkin, captured all manner of happenings, including the wishing well “incident” which caused great laughter.
[dropcap style=”font-size: 60px; color: #A02F2F;”] N[/dropcap]either Anne or Bob managed to retrieve either a 20 cent or 10 cent piece which, in 1971, was enough to buy a sizeable bag of lollies and maybe even a pie from the Flaxman St milk bar about 100m down the road.
But their ingenious attempt was enough to warrant the attention of the late Eric Tonkin who, as part of his duties at Fletcher Jones, compiled the daily staff newsletter.
In his recording of the event, Eric describes the culprits as two little girls (young Bob had longish hair) and praises them for their quick comeback line.
“What would a poor silly male say if caught in this impossible situation? He would be absolutely stumped!” he writes.
About 400 of these newsletters have been passed on by Eric’s family to the Fletcher Jones: Stories from our Community project that will kick off later this month in an effort to collect the best of the many thousands of community stories and memories around the Fletcher Jones factory, Pleasant Hill gardens and silver ball water tower.
Generosity of spirit: Tim Carlton’s bun bag, kept from when Sir Fletcher had fruit buns flown in from Adelaide for morning tea. Image courtesy Julie Eagles/Tim Carlton.
[dropcap style=”font-size: 60px; color: #A02F2F;”] P[/dropcap]roject coordinator Julie Eagles says it is stories that bring history to life and make a community care about its built heritage.
“The strong community connection to the Fletcher Jones site is what has saved it, in the end, from demolition by neglect,” she says.
“There is something very special and very interesting about this site and it is really a part of people’s lives – not only from the past, but today – so it is not just about telling a story, but making those connections.”
Anne’s wishing well story is just the sort of gem that the storytelling project is hoping to uncover when it holds two sessions at Archie Graham Centre later this month and early September (see full details below).
Another of Julie’s favourite stories is that of Sir Fletcher organising to have freshly baked fruit buns flown from Balfours, in Adelaide, to the Warrnambool factory for a staff morning tea. Thanks to her work with former employee Tim Carlton, who is now 95, there is even a surviving bun bag to prove it.
The project has also uncovered the little known fact that Sir Fletcher converted a school bus that sat on a beachfront block at Port Fairy and was made available free to staff and their children for school holidays.
“We are now at the point where we are ready to start gathering these stories, to see what’s out there, and then we can look at how those stories will be presented,” Julie explains.
Ideas so far include an online archive, a book, and an exhibition, while plans are also afoot to install a 6m photographic panel on the side of the Fletcher Jones factory, showing some aspect of its past.
[dropcap style=”font-size: 60px; color: #A02F2F;”] A[/dropcap]nne, who has just recently returned to live in Warrnambool, has a few more tales of her own, and says growing up on nearby Barkly St meant almost daily visits to the Fletcher Jones gardens, which “we thought of as our backyard”.
“There was one time when I thought it would be a good idea to take a goldfish home from the Fletcher’s goldfish pond – I really wanted a goldfish,” she says.
“So I wrapped it up in my jumper and ran all the way home with it, but when I got home, it was dead as a doornail. I was so disappointed!”
One of Anne’s best stories, however, is from the day the silver ball was hoisted into the sky in 1967 – an event that changed the landscape of Warrnambool.
“A worker told me that it was going to be filled with Coca Cola and I thought, ‘wow, I’ve got the scoop here!’ so I didn’t tell a soul.
“I then kept going back to see if I could catch any drips, but there was never any drips and there certainly wasn’t any Coca Cola.”
The stories project has been funded by a grant from the Gwen and Edna Jones Foundation and by the family of the late Sir Fletcher Jones.
The stories of the people – workers, families, visitors and all those who have had a connection to the Fletcher Jones site – are now being collected for a new project. Image: Save the Silver Ball and Fletcher Jones Gardens.
[box]What made Fletcher Jones special or interesting? Did you, or someone you know, work there? Bring along a photo or an object or just come and share stories over morning tea – the best stories will become part of a collection and yours could be one of them! Wed Aug 26 and Wed Sept 16 @ 10am, Archie Graham Centre, Timor St, Warrnambool. Bookings essential: (03) 55594892. To keep up to date with this project, join the Silver Ball and Fletcher Jones Gardens Facebook page here.[/box]
[button link=”http://the-terrier.com.au/subscribe-2/” type=”icon” icon=”heart” newwindow=”yes”]Bluestone is aiming for at least 500 subscribers in 2015. If you enjoyed this story, please click here to become one![/button]
You can read more Fletcher Jones related stories here…











 You might also enjoy reading…






 You can read more Fletcher Jones related stories here…