A year of mid-century designs: Clinton Krause
clinton krause_1Bluestone columnist and architect CLINTON KRAUSE previously worked in Daylesford before relocating his business to Warrnambool. Clinton explores the retro styles that gives our region so much character.

I have just celebrated the first anniversary of my foray into the world of online journalism with Bluestone Magazine and to mark the occasion, I thought I would go back to where it began and recap on a remarkable year of mid-century finds.

With a fascination for the abundant stock of mid-century homes across the south-west coast, I hatched a cunning plan in late 2014 that would not only allow me to further indulge in my love of  ‘house cruisin’ but would also provide a compelling modus operandi to make contact with the owners of these retro gems and even gain a glimpse beyond the front door!

Of course it only seemed fair that I start with on our own home, given I was about to impose myself upon other unsuspecting homeowners…

The “expose” on the Krause House proved to be a much bigger hit than I imagined, with many readers commenting that they knew this house from either a connection with the original owner’s (the Downie’s) or because of its striking street presence.
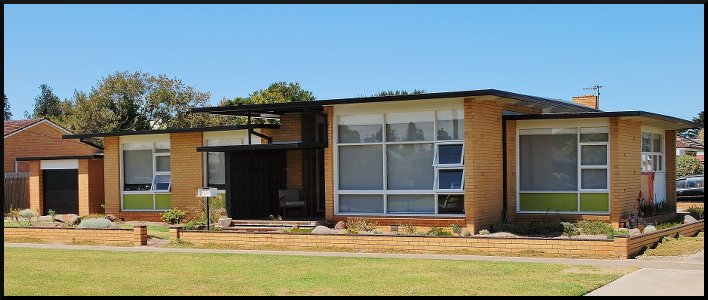
An elegant composition of varying roof heights and window geometries.

With such positive feedback from Bluestone and healthy audience numbers, I decided to jump in the deep end with a forensic investigation into the history of local architectural identity Tag Walter.

Tag’s influence in the mid 50’s thru to late 60’s on the region’s architectural landscape is indisputable and with assistance from sources such as the local history museum, and contact with his daughter Robin I was able to uncover both the professional and personal achievements of this well-respected local.

As good fortune would have it, I would visit a number of Tag Walter designed homes during the year, but meeting the Murphy family and visiting their Walter-designed house in Port Fairy was a highlight for me.

Both Liam and Jo are both keen ‘ retro revivalists ’ and worthy custodians of this ‘little retro ripper ’ but it was Liams  forensic  restoration of the period wallpaper following a mishap with baby Charlie that will always remain in my mind and reassure me that this house is in good hands.
pronto-blend

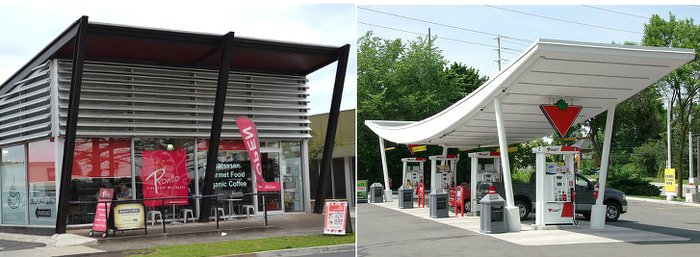
In early 2015 we took a detour from local design into ‘Googie Groove’ and highlighted the influence this flamboyant style has had on some of the local architectural icons of  Warrnambool.

With references to the Jetsons, John Lautner and the Googie Style indicators, Bluestone readers were now well equipped to converse on the subject at any posh gallery launch, haute coutre show, or gala opening – should the occasion arise!

A visit to the wonderful Herbert’s home in February demonstrated how a well-designed Tag Walter home could be fine tuned to become a stylish contemporary residence with all the facilities, flair and flexibility of a modern equivalent.
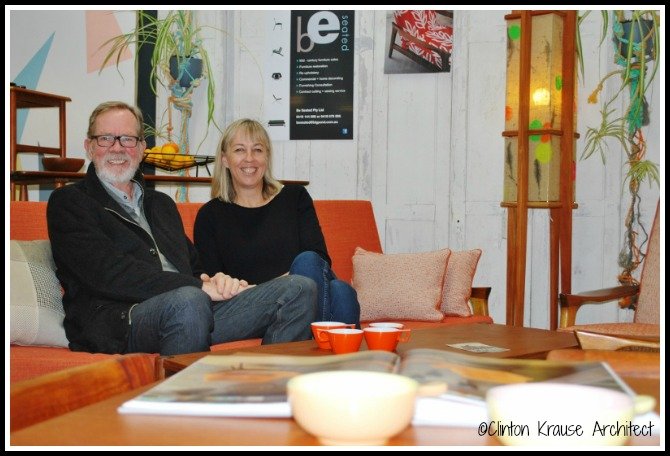
Jack and Megan Jarret reclining in the be seated showroom


[dropcap style=”font-size: 60px; color: #DC943C;”]W[/dropcap]anting to mix things up a little, I devised a two-part road tour that was really just a ruse to drive around town is some of Harry Drostes’  fabulous classic cars.

Harry provided some enjoyable anecdotes about his working relationship as a cabinet maker for Tag Walter and our itinerary also covered some buildings that I plan to return to at some stage in the future.

My visit to Helen’s quirky renovated home in Japan Street was a real delight. I will never forget coming across Marilyn Monroe in her bathroom or the revelation that the wardrobe walls were lined with kaleidoscope patterns of printed shoes (look closely and you will see them).

But it was a trip to Portland to the home and business of ‘Be Seated’ couple Jack Van Roo and Megan Jarrett where I felt like I had hit the motherlode! Not only a great 60’s home filled with fabulous retro furniture, but a business focussing on the renovation, restoration and repurposing of all sorts of mid-century décor.

I can hardly bring myself to mention those fantastic original Featherstone chairs and how much they were bought for – I still weep when I think of it……
5 Altmann lounge

Discovering Golsworthy’s Hardware Store in Mortlake brought home the sad reality of many of these buildings that are now past their glory days.

With the uncertainties of changing ownership, declining demographies and shifting retail habits, I hope that buildings like this one will find a new lease of life in the hands of an innovative respectful entrepreneur.

Having traversed quite a bit of the country-side, for the September column I decided to stroll a few doors down from my own house to the ‘Bluestone headquarters’ staffed by Carol Altmann and Louise North.

As a touchstone for all things arty and tasteful, it is no wonder that the Bluestone home, like the magazine, is a cornucopia of the stylish, creative, eyecatching  and slightly off centre!  Over tea and biscuits we reminisced about the ‘good ole days’ and really showed our age.
claire and tony

My last article for the year was a cautionary tale for readers…

Seeking an understanding of  what can lie ahead for the avid retro enthusiast, I was directed me to the amazing home of Tony and Claire Drylie. While I personally found their myriad collections of all things wonderful, whimsical and ‘ wayout-there ’ inspiring , be warned – once you develop an eye for the creative, unusual, or even strange, it is only a short step towards complete surrender.

And so with the year drawing to a close, I would like to sincerely thank all those who generously offered up their home, time and privacy and allowed both myself and the Bluestone readers an insight into the wonderful places and people that are the heart of our community here in the south-west.

I have loved writing for you this year and look forward to bringing you more architectural exclusives in 2016.

Merry Xmas

Clinton


Inside the home of ‘Bluestone Magazine’

5 Altmann Ave_5
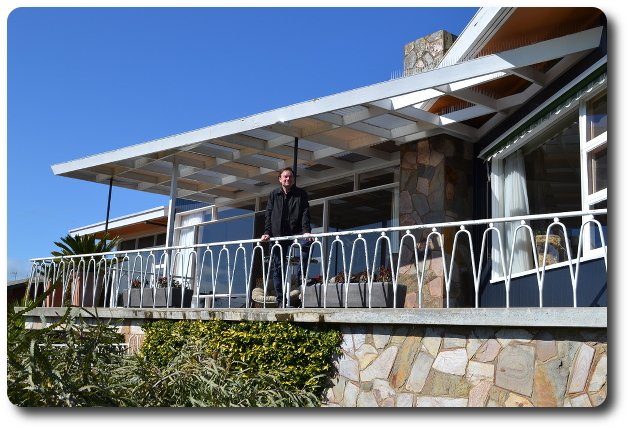
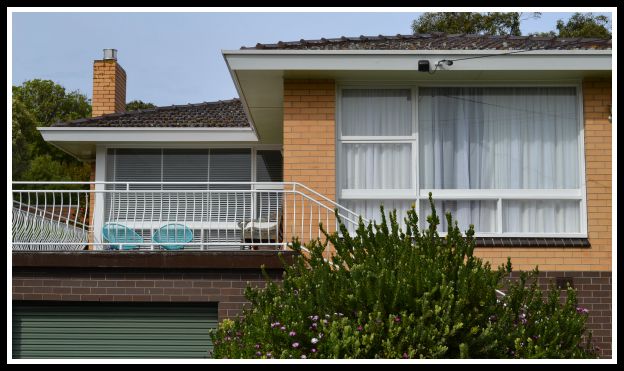
So very Warrnambool: the classic, double-fronted late 50s brick veneer with plenty of glazing and a sunny patio. Image: Clinton Krause.

Bluestone columnist and architect CLINTON KRAUSE previously worked in Daylesford before relocating his business to Warrnambool. Clinton explores the architectural styles that gives our region so much character. Visit his website here.

I thought for my column this month I would keep it a little in-house and stroll a few doors down the street from my home to the home of editors and founders of Bluestone Magazine – Carol Altmann and Louise North.

Since buying the home in late 2013, there has been little change to the property’s original street facade  – a gracious and well-proportioned double fronted late 1950’s brick veneer with oodles of north facing glazing.

But a steady stream of tradesmen over the last year hints at the ongoing improvements that Carol and Louise have embarked upon.

A new home for Tipsy Glass studio (Louise’s other identity) has emerged from within the original garage, and paving to the elevated terrace and a capacious covered entertainment area are just a few of the home improvements that have raised the bar for other neighbours in the street.

5 Altmann Ave_2
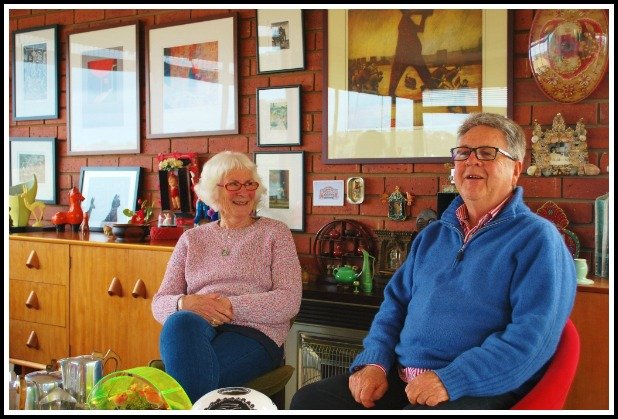
Art and quirky collectables feature throughout the home, including these retro genie bottles and works by Sue Ferrari, Peter Clayfield and Jan Allen. Image: Clinton Krause.

Sitting in their light-filled and airy loungeroom for our interview, I am struck by the predominant ambience of casual and inviting comfort that the interior décor exudes.

Surprisingly, both women laugh at my suggestion that the spaces have been styled with a solicitous artistic eye. But I am sure that visitors and Bluestone readers would support my observation.

Indeed, it is the conception and ongoing dedication to Bluestone that has spawned a direct and rapid  connection for the couple to the arts and cultural community of the south-west and, as I look around the home, I  recognise the work of many of the artists, sculptors and craftspeople that have featured in previous editions.

“Occupational  hazard!” quips Louise and as we tour the home, she points out various pieces that have been seconded during their interviews with artists.

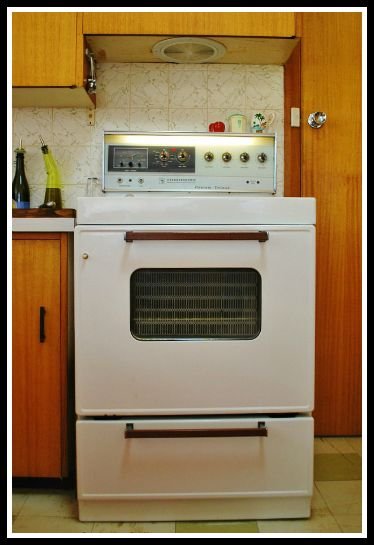
5 Altmann stove
The original General Motors Holden ‘Frigidaire’ free-standing oven which has so many miles under the hood, but is still cookin’ (but not with gas). Image: Clinton Krause.

Every wall and room is adorned with both new and quirky retro art, sculpture or objects arranged with an intuitive and deft understanding of balance, colour and proportion.

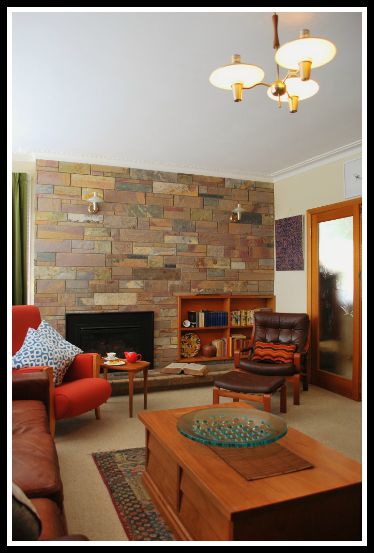
The original features of the house have been retained and are cherished for their authenticity and domestic vibe – the crazy stone fireplace with spun aluminium wall lights reminiscent of  Star Trek’s  ‘Starship Enterprise’, the bespoke pink bathroom complete with sunken bath and jaunty angled laminex cabinetry, period wallpapers and  light fittings, and the piece de’ resistance – an imposing 1960s Frigidaire upright cooker in the kitchen.

In its day, this was a top-of-the-line model, complete with inbuilt fluorescent task lighting, onboard power points and a commodious oven capable of dealing with even the largest side of mutton or Christmas turkey.

Carol demonstrates an unexpected feature of this domestic wonder (proudly emblazoned with a badge that states “made by General Motors Holden” ) –  with the quick release of a concealed catch, the top panel swings up like a car bonnet for access to the inner workings of the hotplates. Looks like an oil change and tune up would be  “easy as pie” too!

5 Altmann lounge
The light-filled lounge with original light fittings and crazy-stone feature wall. Image: Clinton Krause.

We return to the loungeroom to enjoy a cuppa and discuss the philosophical concepts of  “home” for our generation living in Australia.

With perhaps “rose-tinted” retrospection, the three of us recall our childhood experiences of living in neighborhoods filled with double and triple fronted brick veneers, gaggles of kids streaming in and out of each others homes, out on the bike all day (but home by 5) and commandeering the street for games of ballsports or hopscotch.

With the realities of a changing world increasingly imposing itself on the Australian ‘way of life ’ and challenging our sublime naivety, perhaps it understandable that today more than ever we seek refuge and sanctuary within the comforts of these mid-century homes and the happy memories of an innocent youth they evoke.

Clinton-Krause


Feeling a building in your bones

donna monaghan_14
Warrnambool building designer Donna Monaghan at her old school – the former St Joseph’s Primary in Lava St – which she transformed into a childcare centre as part of an award-winning makeover.

By Carol Altmann

In this world there are two sorts of people: those who look at buildings and those who who really see them.

Donna Monaghan is definitely the latter.

“I am the sort of person who will look at a worn down bluestone step and wonder how many people it took to wear that step down,” the Warrnambool building designer says with a laugh.

“I have always been this way – I have always looked at buildings – and I didn’t realise until I was older that other people didn’t look at them in the same way.”

subscribe button10

So when you talk with this award-winning designer about a building, it is not only a conversation about the light, finishes, materials and flooring, but also about the bones, the story, and the emotions.

“Buildings should make you feel something when you step into them. It should not be just about building four concrete walls, but connecting that building to the people who use it,” Donna explains.

“It doesn’t matter whether you are talking about a heritage building, or a brand new, ultra-modern building – and I like both – but they need to have some character and make us feel good.”

st josephs
The original St Joseph’s primary school building in Lava St, Warrnambool, which was built in 1935. Image supplied.

Donna’s business, Form & Function, has recently been recognised – again – by the Building Design Association of Victoria (BDAV) for her talent and skill by winning a major award for the transformation of the former St Joseph’s Primary School in Warrnambool into a childcare centre.

As we walk through the old school in Lava St, originally built in 1935, Donna reveals that it was in fact her old primary school in the days when she was known as Donna Carney.

“When I first stepped back into the school, it was highly emotional,” she says.

Anybody who has ever returned to their school for a reunion will know that feeling: the years contract and you feel huge standing beside the tiny chairs, tables and toilets, as your head fills with a million memories.

“It tapped into something I hadn’t thought about for a long time and reconnected me with a space that I hadn’t been in for, well, 30 years,” Donna says.

The designer in Donna rubs her palm across a solid brick wall inside the old school and explains that it is not single, not double, but triple brick. These walls were built to last.

donna monaghan_4 2
Donna on the school’s central stairwell, which has been retained and now leads to staff offices.

The $1.7 million re-design has also retained many other distinctive features of the original school, which closed in 1985, such as the stairwell that once echoed the sounds of boisterous children, and the beautiful banks of windows that overlook Lava St.

Until the redesign, however, the window panes were all filled with opaque glass – perhaps to discourage daydreaming during prayers.

“Even when renovating, it is important to retain original architecture to tell the story of the building,” Donna explains.

“We took the context of this place, its view, its light and its spaces. We borrowed it and condensed it into a new box of tricks.”

classroom
No dark and dingy rooms here. Adding clear glass to the multitude of windows was just one part of what is a light and bright transformation. Image: Tracey Togni. Phinc Photography.

foyer- tracey togni
Sliding poles add a touch of the old school yard to the new reception area. Image: Tracey Togni, Phinc Photography.

Donna used a similar approach when redesigning the farmhouse of author Paul Jennings and partner Mary-Anne Fahey, for which she won three BDAV awards in 2010, despite having started her business only four years earlier and, at the time of the awards, being heavily pregnant with twins.

“When Paul described what he and Mary-Anne wanted to do with the house, he said they wanted it to feel as comfortable as an old slipper and I thought, ‘I have got to get this job! They so understand!,” Donna says, laughing at the memory.

(You can see a short video of the renovated farmhouse here.)

hallway
Over-sized lights and banks of windows have turned once gloomy hallways into tunnels of light. Image: Tracey Togni, Phinc Photography.

Like us here at Bluestone, Donna loves old buildings, including mid-century gems which may not be that old, but full of – here’s that word again – character.

“I was really sad, for example, to see the old brick buildings next to the Salvation Army go because they really added something to the streetscape…and often what we see replacing these older buildings is something that is poorly designed,” she says.

Donna says the Fletcher Jones site is another example of the rejuvenation of a space that still has a huge community connection, despite being almost written off.

“I don’t think we need to keep every old building, but the way we evaluate the worth of our buildings needs some serious consideration.”

[box]You can visit Donna’s Form & Function website here.[/box]

You might also enjoy…

Sign of the times for Mortlake icon, Golsworthy’s

Behold this bluestone beauty: the Fennessy’s of Rosebrook

W’bool losing its character, brick by brick

Oh Biba, look at you now!


Sign of the times for Mortlake icon

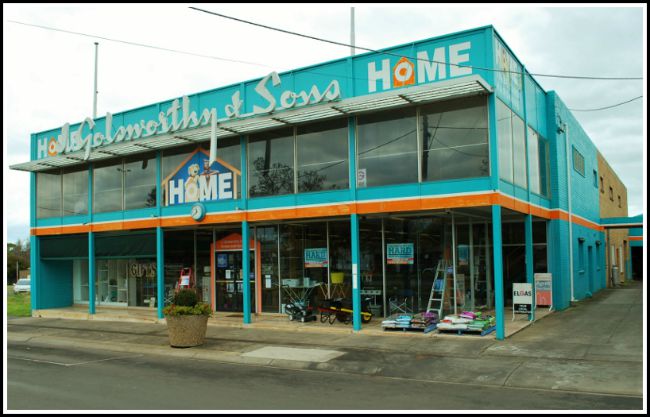
Glass curtain walling to the facade is shaded by a timber sunscreen and deep overhangs (800x507)
The Golsworthy and Sons hardware store in Mortlake is a classic example of 1960s architecture that has remained largely in tact since it was first built. Image: Clinton Krause.

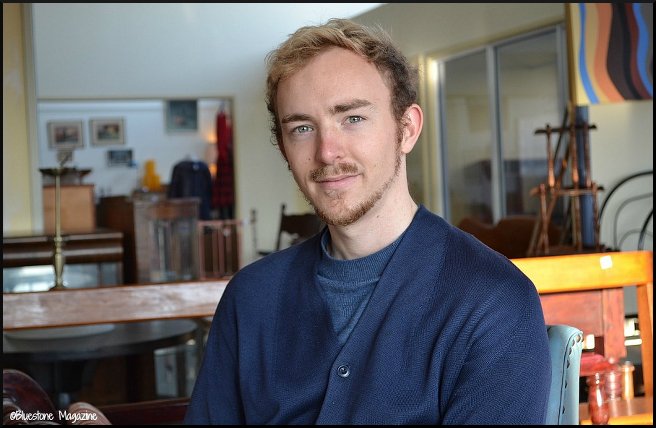
Bluestone columnist and architect CLINTON KRAUSE previously worked in Daylesford before relocating his business to Warrnambool. Clinton explores the architectural styles that gives our region so much character.

Anyone passing through Mortlake would be familiar with the eye-catching facade of ‘Golsworthy and Sons’ Hardware Store at the eastern end of the main street.

Built in 1962, the building is testament to the optimism and buoyancy that arose from the regions prosperity during the post war boom in settlement and farming in the region.

The family dynasty of four generations took over the local hardware shop in 1930 and embarked on successive expansion of both the business and the premises, culminating in the appointment of Melbourne architects Montgomery, King and Trengove to create the cutting-edge, modernist mecca that endures to this day.

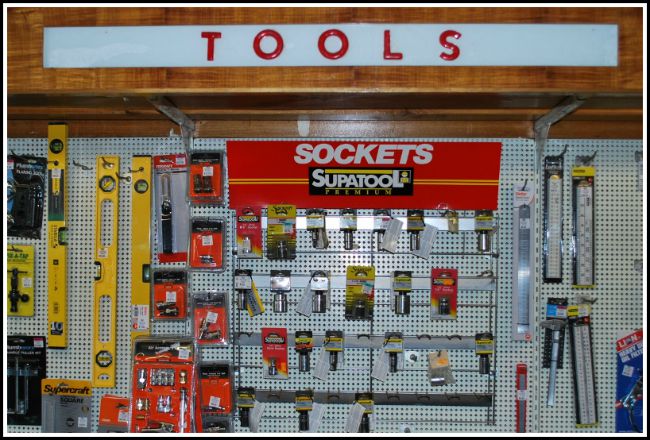
tools sign
Neat as a pin: Custom designed pelmets designate the allocation of goods. Image: Clinton Krause.

More than a thousand people attended the opening ceremony in November 1962, partaking in afternoon tea on the upper floor.

The ‘Mortlake Gazette‘ of that month proudly boasts: “It is doubtful if there is any store in the country the would be the equal of the new building and it compares more than favourably with any Melbourne store”.

Locals, however, were less enamoured, and Eric Golsworthy, third heir of the hardware empire, repeatedly refuted naysayers who claimed that the shop was too big and too expensive for the likes of Mortlake.

It turns out that Eric’s timing was just right and the new business flourished during the good times brought on by the post-war building boom , the influx of residents to the district during the Government’s Soldier resettlement program and the healthy market price for wool.

At one stage the company employed 25 people and the building arm of the business was engaged to build many of Mortlake’s notable public buildings including the Police Station, Ambulance Station, Shire Offices, preschool and infant welfare centres to name just a few.

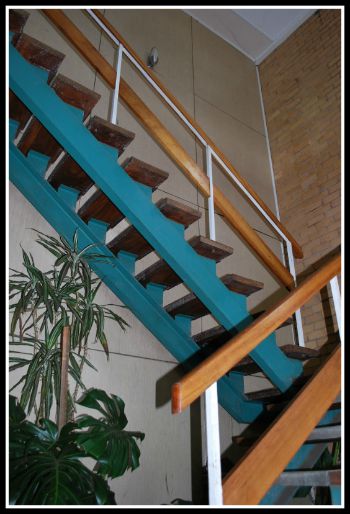
atrium
A plant-filled atrium and stair leads to the upper display floor.

Chatting with the current owners, Rod and Betty Golsworthy, it is clear that the halcyon days are over and that the end of a long and successful family enterprise may be drawing to a close.

I am sitting in Rod’s office and I can’t help but feel that I may be on set for an episode of the classic series, ‘Madmen’.

We are seated in 60’s armchairs surrounded by rich blackwood timber wall panelling at a custom designed timber desk with curvaceous lines and stick legs.

On the floor is grey and blue checked linoleum and out through the glass partitioning, the banks of fluorescent pelmet lights still do their job of visual ‘ razzle dazzle’ across the shop floor.

Three generations of the Golsworthy family along with a loyal longserving employee are proudly displayed. (800x436)
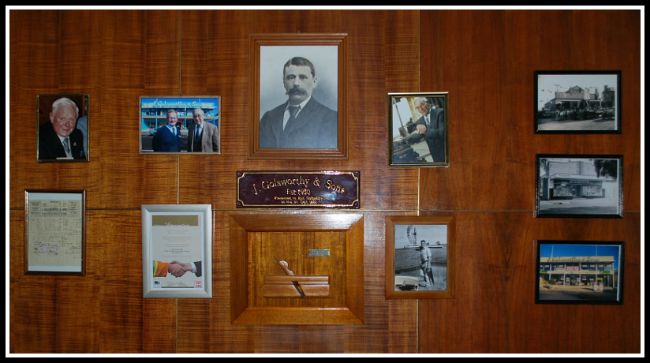
Three generations of the Golsworthy family along with a tribute to a loyal, long-serving employee are proudly displayed. Image: Clinton Krause.

Rod proudly shows me the “wall of fame” – a commemoration of the Golsworthy business reign, from James who founded the business in 1930, to Ernest , then Eric and through to Rod.

A photo of employee Arch Grant celebrates 60 years of loyal service. There is a lot of history here to take in.

An exploration of the shop reveals original cabinetry and display stands, building details and even the original architects’ coloured perspective rendering for the proposal.

The stairwell leading to the upper floor is a stylistic statement of floating steps, indoor planter bed and wall panelling all within a glass atrium – very groovy.

The shopfloor is still packed with tools , equipment, hardware and home decor and it is not hard to imagine the days when tradies lined the long counter with their scribbled lists for wire, screws and “2-b-4’s”.

It becomes clear to me while reminiscing with Rod and Betty how both this shop and the Golsworthy family are such a pivotal part of the community fabric and the cultural history of Mortlake.

It is a real delight to discover such an intact “time capsule” of 60’s architecture and design.

In the building itself – the shopfittings, photos , news articles and even the original architectural plans – there is a rich record of an entrepreneurial spirit that has left an indelible imprint on this small rural town.

Clinton-Krause


No cutting corners: Jack Hancock joins Fabrication II

jack hancock_6
Coup: Melbourne-based clothing designer Jack Hancock will be making a bespoke jacket from Fletcher Jones fabric for the upcoming Fabrication II auction.

By Carol Altmann

[dropcap style=”font-size: 60px; color: #DC943C;”] A [/dropcap]mong the remarkable array of items being created from Fletcher Jones fabric for this year’s Fabrication II auction will be something truly special: a hand-crafted garment by emerging Melbourne designer Jack Hancock.

The supremely talented 25-year-old, who grew up – and first learnt to sew – in Warrnambool, was encouraged by a friend and member of the F Project arts collective, Madeleine Peters, to enter a piece for the September event which serves as a major fundraiser for The Artery.

The auction, now in its second year, involves creators making something from pieces of old but unused Fletcher Jones fabric salvaged by the F Project after the closure of the Fletcher Jones factory in 2009.

Jack used a recent visit back home to rummage through the many boxes of fabric and was stunned to find offcuts of top quality, pure wool fabric made by British company, Dormeuil.

“It is beautiful, even after all this time, and too good to be just thrown away, as it was once going to be,” Jack says.

IMG_5344-full-body
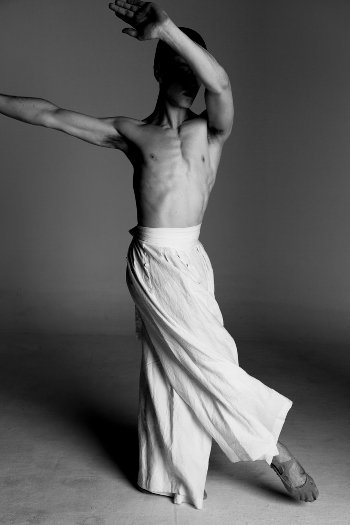
One of the stunning pieces Jack created for his graduate portfolio under the theme, Japonism. Image by Olivia Tran, reproduced courtesy of Jack Hancock.

[dropcap style=”font-size: 60px; color: #DC943C;”] T [/dropcap]his Dormeuil material, among others, will be used by Jack to create a unique jacket featuring different panels of fabric, with the rivers of Warrnambool superimposed in contrasting materials across the back.

Some people are already dubbing it “A jacket for Dean Montgomery” – in honour of the man who has revived the fortunes of the former Fletcher Jones site – but Jack is keeping it a little more generic.

The pattern will be based on a Gerber pattern, which was cutting edge, computer-based technology introduced to the Fletcher Jones company in its later years.

“I have managed to get hold of the Gerber pattern for a Fletcher Jones coat thanks to the F Project, so even though I am calling my piece a jacket, it will be from that coat design,” Jack explains.

“Actually it was the Gerber patterns that in a way led to the demise of Fletcher Jones as it was forced to compete in a world of cheap, mass produced clothing, so there is some irony there.”

jack hancock_30
Jack with a mannequin made for the Melbourne Myer Emporium in the 1930s: a time when clothes were made to last. Jack purchased this mannequin during his visit to the FJ Markets and has since renamed it Daisy.

[dropcap style=”font-size: 60px; color: #DC943C;”] T [/dropcap]he global shift from producing and buying clothes that lasted for years, to mass-produced items that barely see out a season, is one that Jack rails against daily.

Indeed he doesn’t particularly like “fashion” – and its built-in expiry dates – but instead likes to talk about “clothing”: quality garments carefully designed and made from quality materials.

“I am fascinated by how textiles are produced and have been produced through history…and the structure and integrity of a particular garment,” he says.

“It is also, for me, about creating sustainable clothing, not just in terms of where the fabric has come from and how it is produced, but that it will last and not be thrown away, just as a pair of Fletcher Jones’s trousers would last a lifetime.”

Rory_2_Small_Warmed
Objects of great beauty: natural wool is one of Jack’s favourite fibres. Image by Olivia Tran, reproduced courtesy of Jack Hancock.

[dropcap style=”font-size: 60px; color: #DC943C;”] W [/dropcap]hile Jack doesn’t consider himself an artist, but “someone who just makes clothes”, his eye for design emerged at a young age.

Former Warrnambool College art teacher Ollie Morgan was an early influence while he was at school and, as a teenager, he completed a two-year Certificate in Clothing Production through South-West TAFE that at that time held classes in the former Fletcher Jones factory.

“I did work experience with Hemden tailors, in Melbourne, and worked next to the guy who tailored the Fletcher Jones trousers, so there are all sorts of connections to Fletchers,” Jack says, smiling.

Jack’s impressive portfolio of work led to him being accepted into RMIT to study a Bachelor of Design (Fashion), from where he graduated with first class honours and was invited to show his work in the national graduate showcase at Melbourne Fashion Week.

It was to be the first of many such endorsements for his work.

jonascolour
Colonial meets couture: another of Jack’s creations for his graduate portfolio that demonstrates his creativity and skill. Image by Olivia Tran, reproduced courtesy of Jack Hancock.

[dropcap style=”font-size: 60px; color: #DC943C;”] S [/dropcap]ince graduating, Jack has been developing his own label, Tack Jancock, and has worked with the Melbourne dance outfit, Chunky Move.

His work for Chunky Move dancer and choreographer Benjamin Hancock (no relation) was this year recognised with a prestigious Green Room Award for best visual design for the show, Princess.

And when we meet, Jack is recovering from what sounds like a marathon effort to produce costumes for wait staff at the spectacular Dark MOFO festival, held in Hobart each winter.

“It was a fantastic opportunity, but I think I am still recovering!” he says, rubbing his eyes.

While much of Jack’s work to date might be described as theatrical – particularly that he designed for his RMIT graduate year – he is moving toward a collaboration with fellow designer, Domenic Coloca, to create clothes for the everyperson.

tack jancock -japonism
Gender fluidity in fashion. Image by Olivia Tran, reproduced courtesy of Jack Hancock.

[dropcap style=”font-size: 60px; color: #DC943C;”] T[/dropcap]hese are clothes that will be less theatrical and more about people feeling like themselves. The starting point is the human body, and how it moves in the world,” he explains.

Again, however, the focus is on creating unique, durable, distinctive clothing that could even be considered collectable.

“Just as people collect pottery or work by particular crafts people, I see clothing can be a part of that, where you look for a particular designer who has created a one-off piece,” Jack says.

With this in mind, the bidding for Jack’s Fabrication II entry is sure to be spirited – and lead to someone sporting one of the best jacket’s in town.

jack hancock_36
Jack Hancock, pictured here in the FJ Markets, was born – and learnt to sew – in Warrnambool. He is now one of the most exciting emerging designers in Melbourne.

[box]You can see more of Jack’s exquisite work at the Tack Jancock website here. Fabrication II will be exhibited and auctioned at The Artery, 224 Timor St, Warrnambool on Saturday Sept 19 from 6pm. For full details about the event and how to be involved, please email f4u@fproject.org.au[/box]

[button link=”http://the-terrier.com.au/subscribe-2/” type=”icon” icon=”heart” newwindow=”yes”]Bluestone needs at least 500 subscribers in 2015. If you wish to support independent media, please click here to become one.[/button]

newsletter Why Not StonesYou might also enjoy reading…


Stitch Up: Fabulous Fabrication on again

Powerful family ties behind every stitch: Sue Ferrari

A softie at heart: Megan Nicolson

Biblio-Art Award another triumph