Inside: A home for Mozart by the sea

[printfriendly]
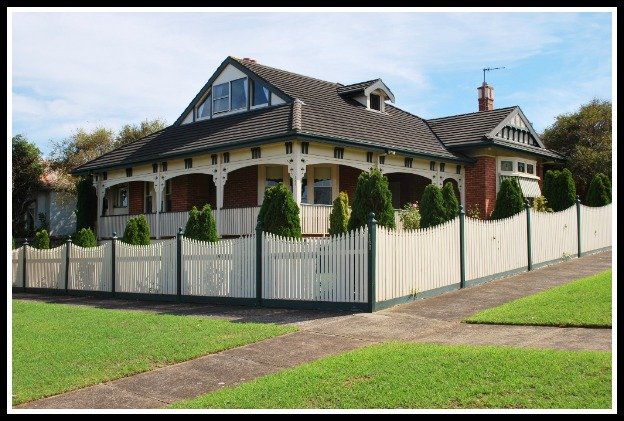
Chatenay 2016
Chatenay was built around 1914 – believed to be for the Juke family – and still commands a strong street presence from up high in Warrnambool.

Bluestone columnist and architect CLINTON KRAUSE previously worked in Daylesford before relocating his business to Warrnambool. Clinton explores the architectural styles that gives our region so much character. Visit his website here.

Words and photos by Clinton Krause

Early on in my conversation with the current owners of  ‘Chatenay’, a charming Edwardian house in Warrnambool, I am bemused to hear that a literal interpretation of the home’s French name is ‘Castle’.

As a bastion for the vast repository of art, furniture, china and glassware contained within the house,  I can see that it is a fitting title for this property.

Chatenay was built around 1914 and with its commanding position, was designed to take in the expansive ocean views that can still be enjoyed from the wide deep verandahs or within the home.

join us2

Paul Wilson and Sue Glaisher became the current custodians of the property in 2008, following a succession of owners dating back to the first owners – believed to be the Jukes family for whom Jukes St is named.
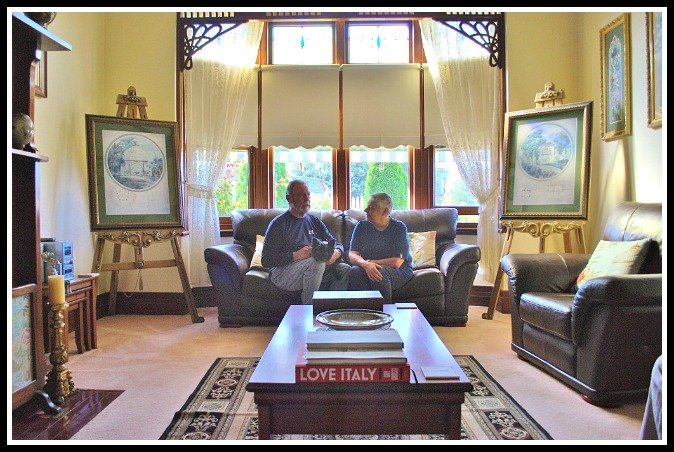
Paul Wilson, Sue Glaisher and Archie the Cairn terrier at home in the 'Grande Salon'.
Paul Wilson, Sue Glaisher and Archie the Cairn Terrier relaxing at home in the ‘Grande Salon’.

Originally from Essendon, the couple had already enjoyed the challenge of owning and renovating a traditional early Victorian worker’s cottage and a family inheritance of substantial period furniture ensured that the interior décor reflected the architecture of this era.

Sue’s academic background with interests in history and art and her passion for period architecture meant that it some ways the purchase of Chatenay was predestined.

After enjoying a coffee in Liebig street and spotting the house in an agent’s window, an inspection was made on Tuesday, and papers signed Thursday.

Sue’s partner, Paul, quips that it was the dearest coffee he has ever bought!
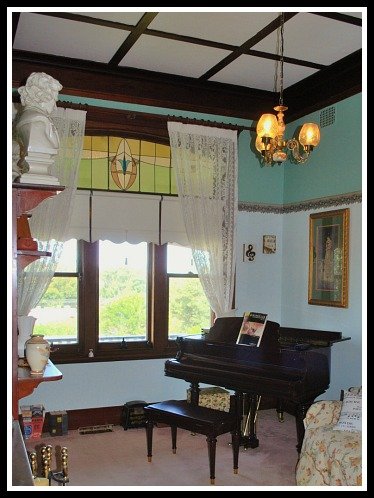
The Masters keep a watchful eye in the music room which reflects Sue's passion for history, antiques and art.
The Masters keep a watchful eye in the music room which reflects Sue’s passion for history, antiques and art.

Apart from some minor works including the installation of central heating – a considerable challenge given the labyrinth of stone walls below floor level – little else was required and it is refreshing to find that many of the buildings original features have remained  intact.

Original carved timber fireplace mantles, delightfully intricate fretwork arches and window bays and battened timber ceiling panels are tangible reminders of a time when a craftsman’s decorative skills were an essential part of a home’s personality.

Externally, the house appears much the same as early photos depict.
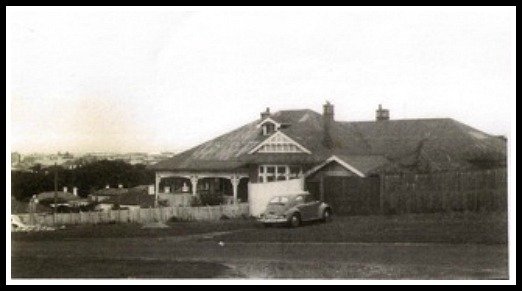
Chatenay as it looked around 1966, complete with the humble VW in the driveway. Image supplied by Sue Glaicher.
Chatenay as it appeared around 1966, complete with the humble VW in the driveway. Image supplied by Sue Glaicher.

Apart from replacement of the tin roof with terracotta tiles and the sensitive addition of a glazed window gable to the attic (all by previous owners) the property with its gardenesque setting and picket fencing is a portrait of Edwardian period living.

Inside, too, the original décor of the rooms is enhanced with the couple’s collections of period mahogany sideboards, dining suites, glassware and china.

A baby grand in the music room is complemented with the accoutrements of themed cushions, metronomes, a framed print of a  J. Harold Henry composition cover and even imposing busts of the classical masters Beethoven and Mozart looking on from  above.
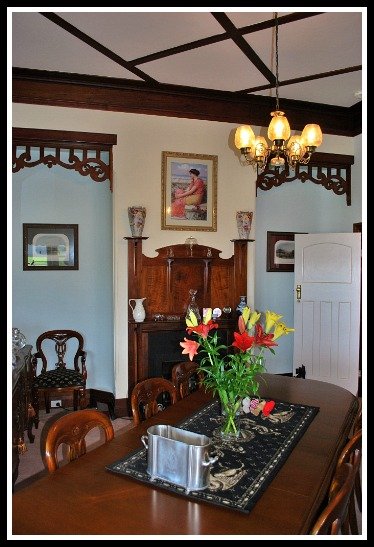
Decorative fretwork and battened timber ceilings are a feature througout the home.

As we continue the tour, it becomes apparent that there is one décor element that prevails throughout the house – it may be possible that Sue’s collection of framed prints could rival a regional art gallery!

No wall is safe (I count six in the guest toilet alone) and in some rooms larger works are displayed on attractive carved timber easels – presumably because of lack of wall space.

Sue confesses that her ‘guilty pleasure’ began back in Melbourne, and was fuelled by an art framer/ friend that she met. Seemingly innocent at first, it was not long before an interest became an obsession – to the point where her friend began sourcing and supplying artwork to feed a growing ‘addiction’!

The relocation to Warrnambool brought this relationship to an end, with the sad fact that Sue could no longer have regular and ready access to her ‘fixer’.

Despite a few relapses with a local art framer, Sue assures me that she is on the road to recovery.

I too feel that she is now back in control – after all, I can’t see that there is a wall free anywhere in the house that could provide the space for another picture!
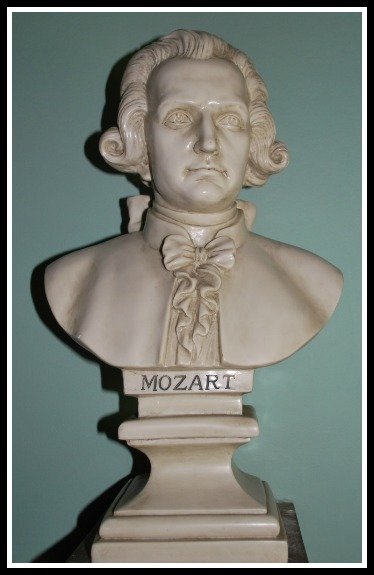

mozart
The musical maestro himself keeps a watchful eye on proceedings in the music room.

Clinton-Krause


A year of mid-century designs: Clinton Krause

clinton krause_1Bluestone columnist and architect CLINTON KRAUSE previously worked in Daylesford before relocating his business to Warrnambool. Clinton explores the retro styles that gives our region so much character.
I have just celebrated the first anniversary of my foray into the world of online journalism with Bluestone Magazine and to mark the occasion, I thought I would go back to where it began and recap on a remarkable year of mid-century finds.

With a fascination for the abundant stock of mid-century homes across the south-west coast, I hatched a cunning plan in late 2014 that would not only allow me to further indulge in my love of  ‘house cruisin’ but would also provide a compelling modus operandi to make contact with the owners of these retro gems and even gain a glimpse beyond the front door!

Of course it only seemed fair that I start with on our own home, given I was about to impose myself upon other unsuspecting homeowners…

The “expose” on the Krause House proved to be a much bigger hit than I imagined, with many readers commenting that they knew this house from either a connection with the original owner’s (the Downie’s) or because of its striking street presence.

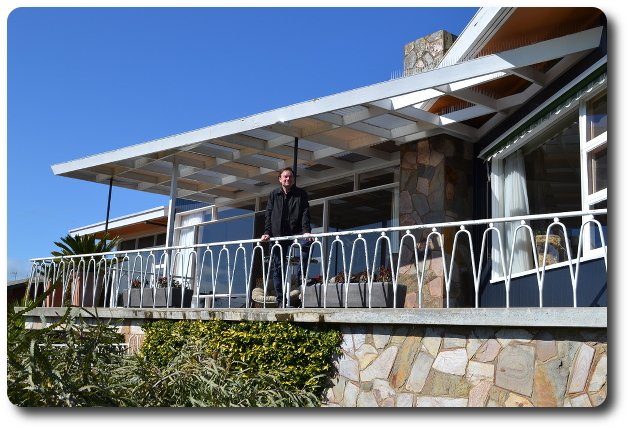
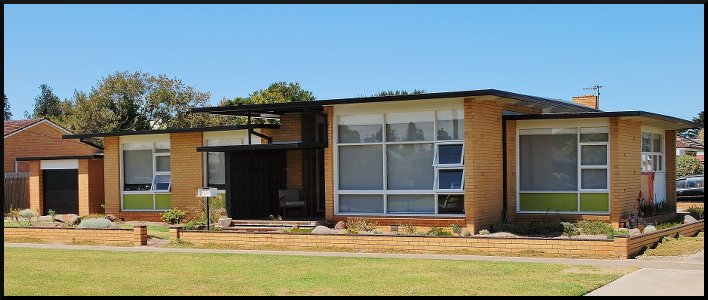
An elegant composition of varying roof heights and window geometries.

With such positive feedback from Bluestone and healthy audience numbers, I decided to jump in the deep end with a forensic investigation into the history of local architectural identity Tag Walter.

Tag’s influence in the mid 50’s thru to late 60’s on the region’s architectural landscape is indisputable and with assistance from sources such as the local history museum, and contact with his daughter Robin I was able to uncover both the professional and personal achievements of this well-respected local.

As good fortune would have it, I would visit a number of Tag Walter designed homes during the year, but meeting the Murphy family and visiting their Walter-designed house in Port Fairy was a highlight for me.

Both Liam and Jo are both keen ‘ retro revivalists ’ and worthy custodians of this ‘little retro ripper ’ but it was Liams  forensic  restoration of the period wallpaper following a mishap with baby Charlie that will always remain in my mind and reassure me that this house is in good hands.

pronto-blend

In early 2015 we took a detour from local design into ‘Googie Groove’ and highlighted the influence this flamboyant style has had on some of the local architectural icons of  Warrnambool.

With references to the Jetsons, John Lautner and the Googie Style indicators, Bluestone readers were now well equipped to converse on the subject at any posh gallery launch, haute coutre show, or gala opening – should the occasion arise!

A visit to the wonderful Herbert’s home in February demonstrated how a well-designed Tag Walter home could be fine tuned to become a stylish contemporary residence with all the facilities, flair and flexibility of a modern equivalent.

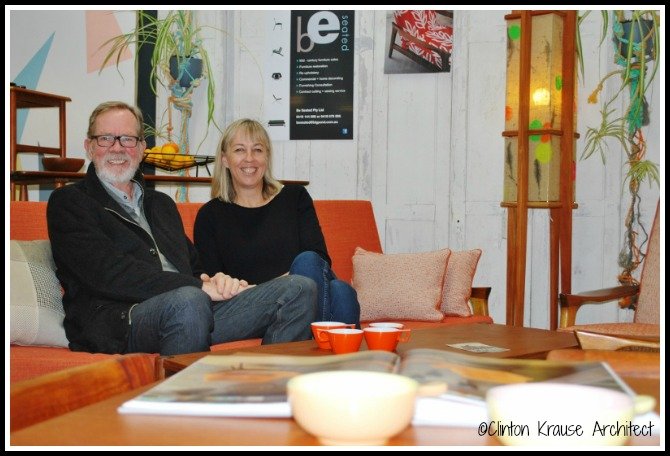
Jack and Megan Jarret reclining in the be seated showroom


[dropcap style=”font-size: 60px; color: #DC943C;”]W[/dropcap]anting to mix things up a little, I devised a two-part road tour that was really just a ruse to drive around town is some of Harry Drostes’  fabulous classic cars.

Harry provided some enjoyable anecdotes about his working relationship as a cabinet maker for Tag Walter and our itinerary also covered some buildings that I plan to return to at some stage in the future.

My visit to Helen’s quirky renovated home in Japan Street was a real delight. I will never forget coming across Marilyn Monroe in her bathroom or the revelation that the wardrobe walls were lined with kaleidoscope patterns of printed shoes (look closely and you will see them).

But it was a trip to Portland to the home and business of ‘Be Seated’ couple Jack Van Roo and Megan Jarrett where I felt like I had hit the motherlode! Not only a great 60’s home filled with fabulous retro furniture, but a business focussing on the renovation, restoration and repurposing of all sorts of mid-century décor.

I can hardly bring myself to mention those fantastic original Featherstone chairs and how much they were bought for – I still weep when I think of it……

5 Altmann lounge

Discovering Golsworthy’s Hardware Store in Mortlake brought home the sad reality of many of these buildings that are now past their glory days.

With the uncertainties of changing ownership, declining demographies and shifting retail habits, I hope that buildings like this one will find a new lease of life in the hands of an innovative respectful entrepreneur.

Having traversed quite a bit of the country-side, for the September column I decided to stroll a few doors down from my own house to the ‘Bluestone headquarters’ staffed by Carol Altmann and Louise North.

As a touchstone for all things arty and tasteful, it is no wonder that the Bluestone home, like the magazine, is a cornucopia of the stylish, creative, eyecatching  and slightly off centre!  Over tea and biscuits we reminisced about the ‘good ole days’ and really showed our age.

claire and tony

My last article for the year was a cautionary tale for readers…

Seeking an understanding of  what can lie ahead for the avid retro enthusiast, I was directed me to the amazing home of Tony and Claire Drylie. While I personally found their myriad collections of all things wonderful, whimsical and ‘ wayout-there ’ inspiring , be warned – once you develop an eye for the creative, unusual, or even strange, it is only a short step towards complete surrender.

And so with the year drawing to a close, I would like to sincerely thank all those who generously offered up their home, time and privacy and allowed both myself and the Bluestone readers an insight into the wonderful places and people that are the heart of our community here in the south-west.

I have loved writing for you this year and look forward to bringing you more architectural exclusives in 2016.

Merry Xmas

Clinton


The pot, the shell dolly and the bower bird

plaques
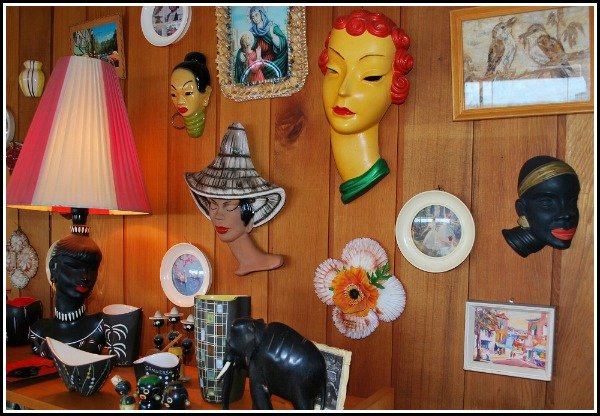
Where to look first? The Drylie home in Warrnambool is an eclectic museum of pieces from the 1950s and 60s and a smattering of whatever catches their eye.

ARCHIVED

Bluestone columnist and architect CLINTON KRAUSE previously worked in Daylesford before relocating his business to Warrnambool. Clinton explores the retro styles that gives our region so much character.
With family roots going back to the settlement of Port Fairy and a long association with retailing in the region, Claire and Tony Drylie are well known throughout the district.

Claire’s emergence as an artist has also brought her work to the attention of our arts community and her intriguing dioramas assembled from religious iconography, retro kitsch and other plastic flotsam and jetsam also just happen to provide a hint of the private lives of this dynamic couple.

I recall my first visit to their home as a visual feast of colour, chaos and clutter that nearly threatened to overwhelm the senses.

It is as if Tony and Claire are actually residing within one of Claire’s complex art assemblages.

An extensive collection of pottery, retro furniture and art sits cheek-to-cheek with the ephemera of kitsch tourism souvenirs, plastic dolls and other miniatures.


Grouped collections of hats, pottery, clocks, genie bottles, cats, Madonnas, donkeys, lamps, ice buckets, and tea sets occupy every available nook and cranny.

The mayhem extends out into the garden where a mob of concrete kangaroos greet you at the entry, metal work sculptures adorn every wall, and pots of every size and colour contain curiously shaped cacti and other exotic plants.

claire and tony
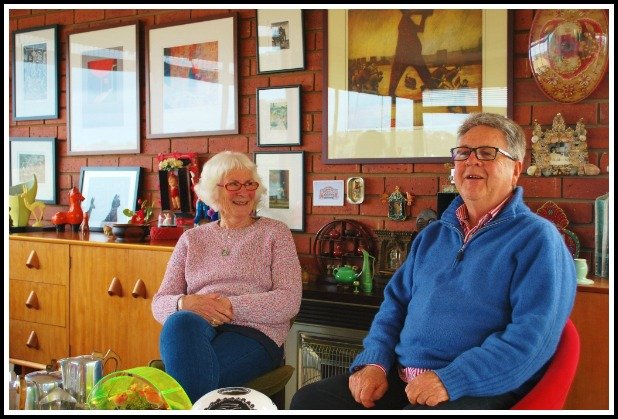
Claire and Tony Drylie. The pair began their collecting with just one ceramic pot from Tasmania and ended up running their own store of collectibles.

To say that ‘Tony and Claire “like to collect” is an understatement and I set about uncovering the origins of this passion.

“It started with a pot in Tasmania,” reveals Claire.

Knowing nothing about Australian pottery at the time, she was captivated by the strong colours of the glaze and the unusual soft and rounded form.

Further research lead to an appreciation and interest in Australian pottery which sparked the pursuit of unusual, quirky and interesting pieces.

This lead to regular visits to local auctions and garage sales throughout the southwest, where the couple’s interest expanded to other areas such as retro furniture, wall art, ceramics and anything that had a certain style or quality of design.

shrine
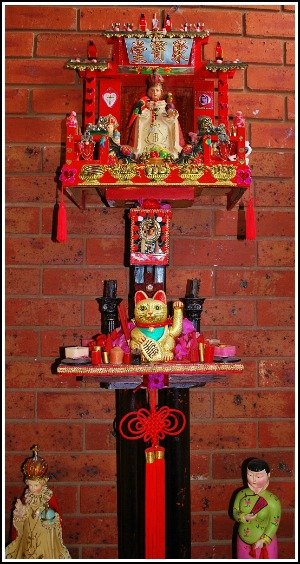
One of Claire’s distinctive assemblages – made from pieces picked up at auctions, op-shops and by friends – which invite the viewer’s own interpretations.

Claire’s artistic eye for great design and a bargain was put to good use when she started selling pieces at a small stall in the Drill Hall at Port Fairy.

Whilst hugely popular with the buyers, Claires mix of retro, kitsch and shabby was at odds with the “serious and staid”  antique collections of the other stallholders and when a chance came to open her own shop back in Warrnambool, the couple jumped at it.

With Tony out the back restoring timber furniture and Claire filling the walls of the commodious space in Fairy Street, their business ‘Alternative Antiques’ became a must-visit destination amongst tourists and locals alike.

Fast forward to 2010 and with the couple having kept the supply and restoration of  inventory going for well over 10 years, it was time to move on.

The shop had become such an institution that Claire recalls loyal clientele actually getting a bit “bolshy” and emotional when told that the couple were winding down.

shell art
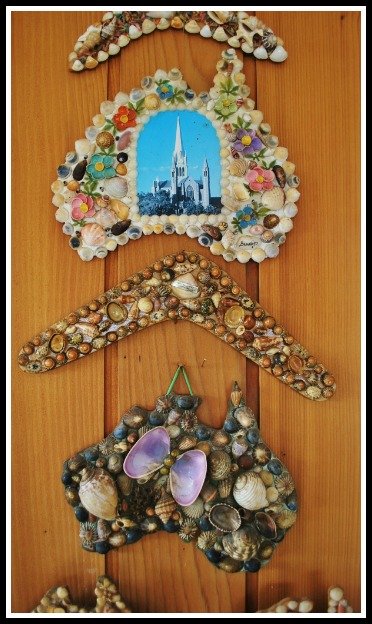
After being denied the opportunity to own a shell dolly as a child, Claire has more than made up for it with a huge collection of shell memorabilia with a twist of kitsch.

During the years of the business, a vast repository began to accumulate – a common practice at most auctions is to offer the best pieces thrown in together with ‘job lots’ of items that are impossible to sell.

Claire’s boundless creative energy found a use for all this detritus and she began to experiment with boxed dioramas of religious items, small scale figures and other items that, when assembled, create a narrative for the viewer to explore and interpret.

She is now establishing herself as an artist with the ongoing exploration and evolution of these unique installation pieces and was awarded the runner up prize at the inaugural Southwest International Women’s Day Art Prize in 2015.

This knack for arrangement has been given full flight in the styling of their home and the walls are adorned with montages and groupings of both themed and disparate objects which all seem to come together in a visually pleasing symphony of colour, form and wit.

Oh, and the story of the shell dolly?

Well, there was a girl down the road who had the most beautiful doll young Claire had seen and despite insistent pleas to her mother, it was dismissed as being far too kitsch and common to be bestowed as a gift.

All is good now though, because Claire has a whole shelf of shell dollies, and shell boomerangs, and souvenirs, and hats, figurines, seats, vases, masks, radios, lamps, pots , prints, cushions, caravans, clocks, tea sets, dinnerware, ice buckets, robots…………………………………………

Clinton-Krause


Inside the home of ‘Bluestone Magazine’

5 Altmann Ave_5
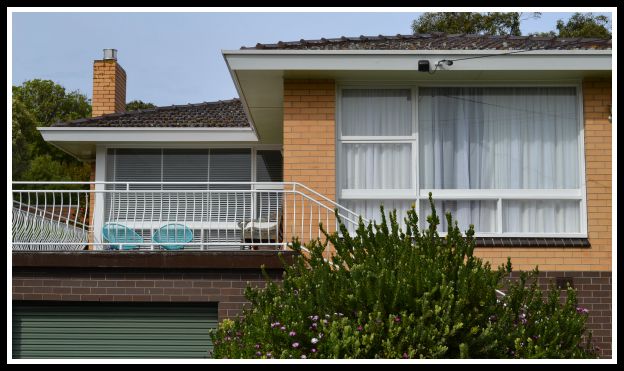
So very Warrnambool: the classic, double-fronted late 50s brick veneer with plenty of glazing and a sunny patio. Image: Clinton Krause.

Bluestone columnist and architect CLINTON KRAUSE previously worked in Daylesford before relocating his business to Warrnambool. Clinton explores the architectural styles that gives our region so much character. Visit his website here.
I thought for my column this month I would keep it a little in-house and stroll a few doors down the street from my home to the home of editors and founders of Bluestone Magazine – Carol Altmann and Louise North.

Since buying the home in late 2013, there has been little change to the property’s original street facade  – a gracious and well-proportioned double fronted late 1950’s brick veneer with oodles of north facing glazing.

But a steady stream of tradesmen over the last year hints at the ongoing improvements that Carol and Louise have embarked upon.

A new home for Tipsy Glass studio (Louise’s other identity) has emerged from within the original garage, and paving to the elevated terrace and a capacious covered entertainment area are just a few of the home improvements that have raised the bar for other neighbours in the street.

5 Altmann Ave_2
Art and quirky collectables feature throughout the home, including these retro genie bottles and works by Sue Ferrari, Peter Clayfield and Jan Allen. Image: Clinton Krause.

Sitting in their light-filled and airy loungeroom for our interview, I am struck by the predominant ambience of casual and inviting comfort that the interior décor exudes.

Surprisingly, both women laugh at my suggestion that the spaces have been styled with a solicitous artistic eye. But I am sure that visitors and Bluestone readers would support my observation.

Indeed, it is the conception and ongoing dedication to Bluestone that has spawned a direct and rapid  connection for the couple to the arts and cultural community of the south-west and, as I look around the home, I  recognise the work of many of the artists, sculptors and craftspeople that have featured in previous editions.

“Occupational  hazard!” quips Louise and as we tour the home, she points out various pieces that have been seconded during their interviews with artists.

5 Altmann stove
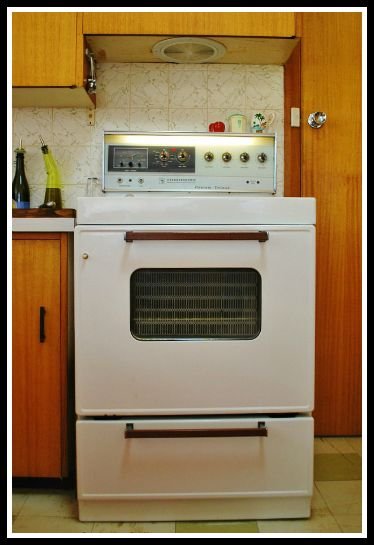
The original General Motors Holden ‘Frigidaire’ free-standing oven which has so many miles under the hood, but is still cookin’ (but not with gas). Image: Clinton Krause.

Every wall and room is adorned with both new and quirky retro art, sculpture or objects arranged with an intuitive and deft understanding of balance, colour and proportion.

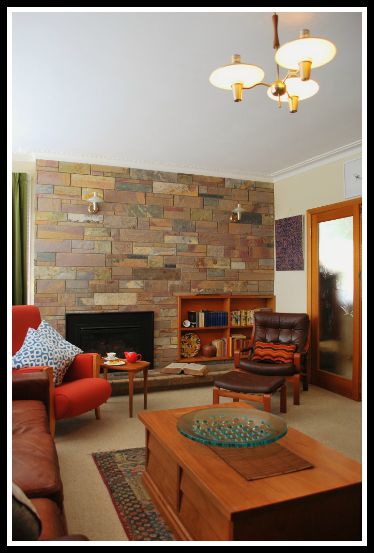
The original features of the house have been retained and are cherished for their authenticity and domestic vibe – the crazy stone fireplace with spun aluminium wall lights reminiscent of  Star Trek’s  ‘Starship Enterprise’, the bespoke pink bathroom complete with sunken bath and jaunty angled laminex cabinetry, period wallpapers and  light fittings, and the piece de’ resistance – an imposing 1960s Frigidaire upright cooker in the kitchen.

In its day, this was a top-of-the-line model, complete with inbuilt fluorescent task lighting, onboard power points and a commodious oven capable of dealing with even the largest side of mutton or Christmas turkey.

Carol demonstrates an unexpected feature of this domestic wonder (proudly emblazoned with a badge that states “made by General Motors Holden” ) –  with the quick release of a concealed catch, the top panel swings up like a car bonnet for access to the inner workings of the hotplates. Looks like an oil change and tune up would be  “easy as pie” too!

5 Altmann lounge
The light-filled lounge with original light fittings and crazy-stone feature wall. Image: Clinton Krause.

We return to the loungeroom to enjoy a cuppa and discuss the philosophical concepts of  “home” for our generation living in Australia.

With perhaps “rose-tinted” retrospection, the three of us recall our childhood experiences of living in neighborhoods filled with double and triple fronted brick veneers, gaggles of kids streaming in and out of each others homes, out on the bike all day (but home by 5) and commandeering the street for games of ballsports or hopscotch.

With the realities of a changing world increasingly imposing itself on the Australian ‘way of life ’ and challenging our sublime naivety, perhaps it understandable that today more than ever we seek refuge and sanctuary within the comforts of these mid-century homes and the happy memories of an innocent youth they evoke.

Clinton-Krause


Sign of the times for Mortlake icon

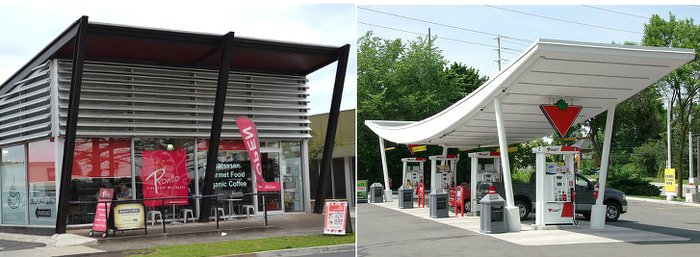
Glass curtain walling to the facade is shaded by a timber sunscreen and deep overhangs (800x507)
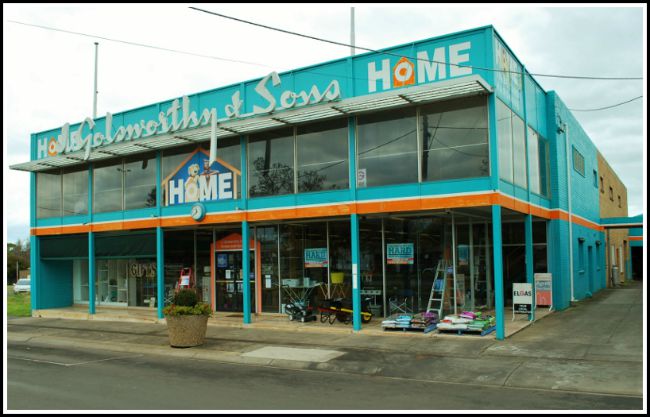
The Golsworthy and Sons hardware store in Mortlake is a classic example of 1960s architecture that has remained largely in tact since it was first built. Image: Clinton Krause.

Bluestone columnist and architect CLINTON KRAUSE previously worked in Daylesford before relocating his business to Warrnambool. Clinton explores the architectural styles that gives our region so much character.
Anyone passing through Mortlake would be familiar with the eye-catching facade of ‘Golsworthy and Sons’ Hardware Store at the eastern end of the main street.

Built in 1962, the building is testament to the optimism and buoyancy that arose from the regions prosperity during the post war boom in settlement and farming in the region.

The family dynasty of four generations took over the local hardware shop in 1930 and embarked on successive expansion of both the business and the premises, culminating in the appointment of Melbourne architects Montgomery, King and Trengove to create the cutting-edge, modernist mecca that endures to this day.

tools sign
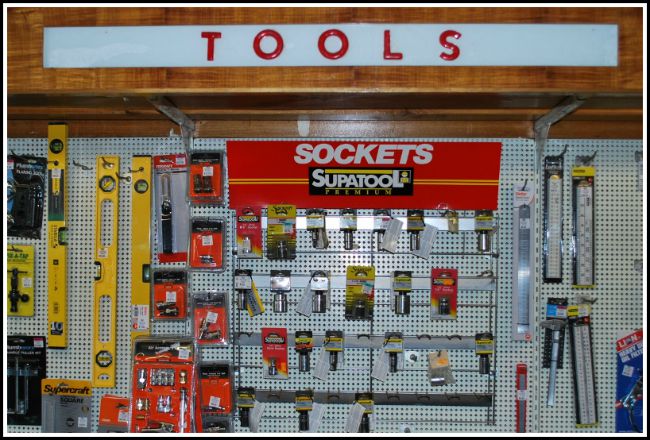
Neat as a pin: Custom designed pelmets designate the allocation of goods. Image: Clinton Krause.

More than a thousand people attended the opening ceremony in November 1962, partaking in afternoon tea on the upper floor.

The ‘Mortlake Gazette‘ of that month proudly boasts: “It is doubtful if there is any store in the country the would be the equal of the new building and it compares more than favourably with any Melbourne store”.

Locals, however, were less enamoured, and Eric Golsworthy, third heir of the hardware empire, repeatedly refuted naysayers who claimed that the shop was too big and too expensive for the likes of Mortlake.

It turns out that Eric’s timing was just right and the new business flourished during the good times brought on by the post-war building boom , the influx of residents to the district during the Government’s Soldier resettlement program and the healthy market price for wool.

At one stage the company employed 25 people and the building arm of the business was engaged to build many of Mortlake’s notable public buildings including the Police Station, Ambulance Station, Shire Offices, preschool and infant welfare centres to name just a few.

atrium
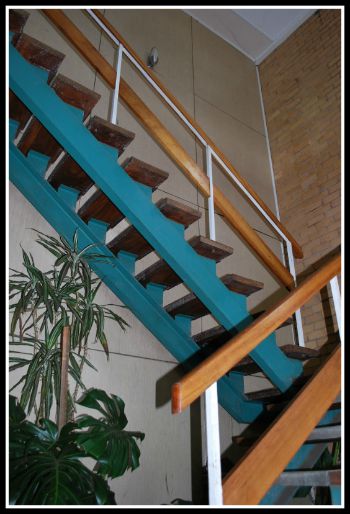
A plant-filled atrium and stair leads to the upper display floor.

Chatting with the current owners, Rod and Betty Golsworthy, it is clear that the halcyon days are over and that the end of a long and successful family enterprise may be drawing to a close.

I am sitting in Rod’s office and I can’t help but feel that I may be on set for an episode of the classic series, ‘Madmen’.

We are seated in 60’s armchairs surrounded by rich blackwood timber wall panelling at a custom designed timber desk with curvaceous lines and stick legs.

On the floor is grey and blue checked linoleum and out through the glass partitioning, the banks of fluorescent pelmet lights still do their job of visual ‘ razzle dazzle’ across the shop floor.

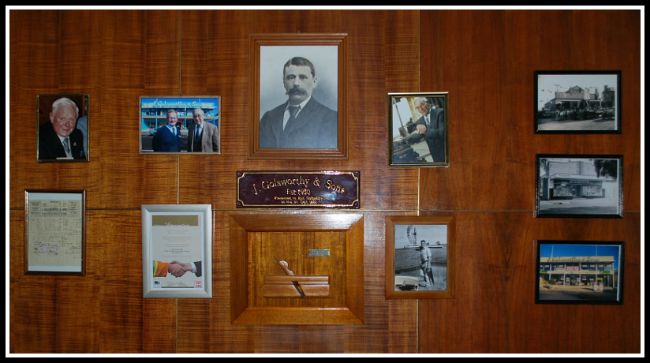
Three generations of the Golsworthy family along with a loyal longserving employee are proudly displayed. (800x436)
Three generations of the Golsworthy family along with a tribute to a loyal, long-serving employee are proudly displayed. Image: Clinton Krause.

Rod proudly shows me the “wall of fame” – a commemoration of the Golsworthy business reign, from James who founded the business in 1930, to Ernest , then Eric and through to Rod.

A photo of employee Arch Grant celebrates 60 years of loyal service. There is a lot of history here to take in.

An exploration of the shop reveals original cabinetry and display stands, building details and even the original architects’ coloured perspective rendering for the proposal.

The stairwell leading to the upper floor is a stylistic statement of floating steps, indoor planter bed and wall panelling all within a glass atrium – very groovy.

The shopfloor is still packed with tools , equipment, hardware and home decor and it is not hard to imagine the days when tradies lined the long counter with their scribbled lists for wire, screws and “2-b-4’s”.

It becomes clear to me while reminiscing with Rod and Betty how both this shop and the Golsworthy family are such a pivotal part of the community fabric and the cultural history of Mortlake.

It is a real delight to discover such an intact “time capsule” of 60’s architecture and design.

In the building itself – the shopfittings, photos , news articles and even the original architectural plans – there is a rich record of an entrepreneurial spirit that has left an indelible imprint on this small rural town.

Clinton-Krause