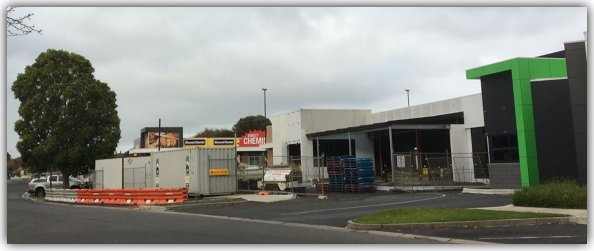
The Northpoint tavern on Hayley Drive off Mortlake Road has been on the drawing board for 12 years and still remains unfinished.
Carol Altmann – The Terrier
Is this Warrnambool’s ugliest building site?
I had no idea, until last night’s Warrnambool City Council meeting, that the poor residents of Hayley Drive, near Northpoint shopping centre on Mortlake Rd, have been looking at this stunning vista of a half-finished building for years.
In fact the planning process for what was going to be a “licensed restaurant” at the back of the bottle shop started in 2006.
That is four councils ago.
Since then the plan has been back to the council eight times for extensions and amendments and more extensions, as the “licensed restaurant” changed and morphed and popped out at the council meeting last night as the Northpoint Hotel, complete with a bar, a bistro and a TAB.
Some residents have had to object EIGHT times to the same project.
One elderly objector, now aged 89 (she was in Year 12 when the project started…okay, maybe not quite, but you get my point), said she always feared the restaurant would morph into a hotel. It looks like she was absolutely right.
I have come to the highly scientific conclusion that the planning laws – local and state – really suck.
How can a project come back to a council eight times over 14 years? How can a building sit half finished for years?
How can prime old Warrnambool buildings be demolished, and their blocks of land sit empty for years and years as what was an “urgent” project becomes suddenly not so urgent?
And why do the goal posts keep moving, so that a licensed restaurant becomes a hotel?
Cr Sue Cassidy was among the councillors last night who were not happy with that change and moved – successfully as part of the planning approval – that the word “hotel” not be used in any signage.
The goal posts must not keep moving, Cr Cassidy said.
I am personally delighted to hear this, as my little street is about to do a David and Goliath by challenging the whiz bang Lyndoch Medical Clinic that was approved in 2017 , “amended” in February this year and approved again last month.
This “amendment” has seen the project double in size. Cr Cassidy, as we know, is both a director of the Lyndoch Medical Clinic and a Lyndoch board member.
From what Cr Cassidy said last night, it looks like my street can count on her support when it rolls onto VCAT.
That is another whole story, for another day.
Feeling a building in your bones
Warrnambool building designer Donna Monaghan at her old school – the former St Joseph’s Primary in Lava St – which she transformed into a childcare centre as part of an award-winning makeover.
By Carol Altmann
In this world there are two sorts of people: those who look at buildings and those who who really see them.
Donna Monaghan is definitely the latter.
“I am the sort of person who will look at a worn down bluestone step and wonder how many people it took to wear that step down,” the Warrnambool building designer says with a laugh.
“I have always been this way – I have always looked at buildings – and I didn’t realise until I was older that other people didn’t look at them in the same way.”
So when you talk with this award-winning designer about a building, it is not only a conversation about the light, finishes, materials and flooring, but also about the bones, the story, and the emotions.
“Buildings should make you feel something when you step into them. It should not be just about building four concrete walls, but connecting that building to the people who use it,” Donna explains.
“It doesn’t matter whether you are talking about a heritage building, or a brand new, ultra-modern building – and I like both – but they need to have some character and make us feel good.”
The original St Joseph’s primary school building in Lava St, Warrnambool, which was built in 1935. Image supplied.
Donna’s business, Form & Function, has recently been recognised – again – by the Building Design Association of Victoria (BDAV) for her talent and skill by winning a major award for the transformation of the former St Joseph’s Primary School in Warrnambool into a childcare centre.
As we walk through the old school in Lava St, originally built in 1935, Donna reveals that it was in fact her old primary school in the days when she was known as Donna Carney.
“When I first stepped back into the school, it was highly emotional,” she says.
Anybody who has ever returned to their school for a reunion will know that feeling: the years contract and you feel huge standing beside the tiny chairs, tables and toilets, as your head fills with a million memories.
“It tapped into something I hadn’t thought about for a long time and reconnected me with a space that I hadn’t been in for, well, 30 years,” Donna says.
The designer in Donna rubs her palm across a solid brick wall inside the old school and explains that it is not single, not double, but triple brick. These walls were built to last.
Donna on the school’s central stairwell, which has been retained and now leads to staff offices.
The $1.7 million re-design has also retained many other distinctive features of the original school, which closed in 1985, such as the stairwell that once echoed the sounds of boisterous children, and the beautiful banks of windows that overlook Lava St.
Until the redesign, however, the window panes were all filled with opaque glass – perhaps to discourage daydreaming during prayers.
“Even when renovating, it is important to retain original architecture to tell the story of the building,” Donna explains.
“We took the context of this place, its view, its light and its spaces. We borrowed it and condensed it into a new box of tricks.”
No dark and dingy rooms here. Adding clear glass to the multitude of windows was just one part of what is a light and bright transformation. Image: Tracey Togni. Phinc Photography.
Sliding poles add a touch of the old school yard to the new reception area. Image: Tracey Togni, Phinc Photography.
Donna used a similar approach when redesigning the farmhouse of author Paul Jennings and partner Mary-Anne Fahey, for which she won three BDAV awards in 2010, despite having started her business only four years earlier and, at the time of the awards, being heavily pregnant with twins.
“When Paul described what he and Mary-Anne wanted to do with the house, he said they wanted it to feel as comfortable as an old slipper and I thought, ‘I have got to get this job! They so understand!,” Donna says, laughing at the memory.
Over-sized lights and banks of windows have turned once gloomy hallways into tunnels of light. Image: Tracey Togni, Phinc Photography.
Like us here at Bluestone, Donna loves old buildings, including mid-century gems which may not be that old, but full of – here’s that word again – character.
“I was really sad, for example, to see the old brick buildings next to the Salvation Army go because they really added something to the streetscape…and often what we see replacing these older buildings is something that is poorly designed,” she says.
Donna says the Fletcher Jones site is another example of the rejuvenation of a space that still has a huge community connection, despite being almost written off.
“I don’t think we need to keep every old building, but the way we evaluate the worth of our buildings needs some serious consideration.”
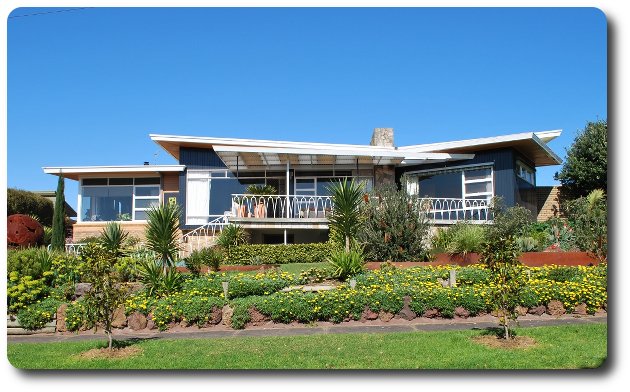
The imposing house on the corner of Altmann Ave and Gladstone St in Warrnambool is one of the best-known (and coveted!) in the city. It was built by owner-builder John Dowie in the 1950s.
This is the second feature by our new monthly columnist, architect CLINTON KRAUSE, who previously worked in Daylesford before relocating his business to Warrnambool. Clinton explores the mid-century architecture that gives our city so much character, but about which most of us know very little…
It would seem that a lot of people are familiar with our home in East Warrnambool.
‘Great House!’, ‘Í‘ve had my eye on that one’ and ‘hope youré not going to make too many changes?’ were just some of the comments from neighbours, new friends and acquaintances when we took up residency 4 years ago.
It appears that this great example of mid century design has achieved a degree of minor celebrity among the local community.
Given this, I thought this month I would keep my column “close to home” by taking a closer look at my own home.
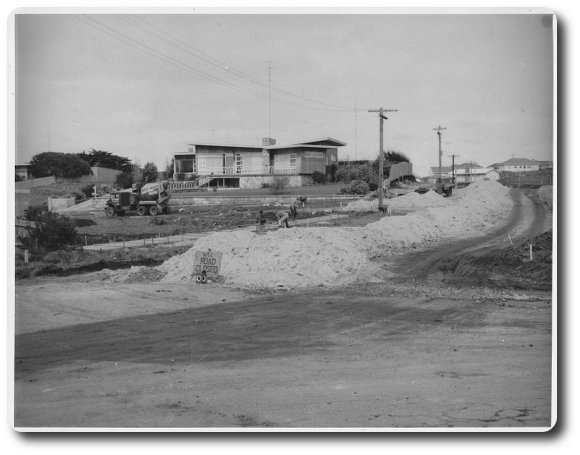
An early shot of the Downie house shortly after its construction. The design made a statement for its time.
The home was built in 1958 by local builder John Downie who along with his wife and young family settled in Warrnambool to contribute to the post-war building boom in the region.
They adapted a plan from one of the many home design magazines of the time that offered up architectural ‘patternbook’ designs to the readership as a means of raising the bar for the average suburban homeowner. Many were inspired by American designs (read more about this in my first column here).
The original plans prepared by John reveal that the floor plan layout and detailing continued to evolve and that subsequent renovations and additions were sympathetically handled to enhance this already distinctive design.
Early photos show the home perched proudly atop the crest of the site looking peculiarly ahead of its time compared to the neighbouring bungalows and street vehicles.
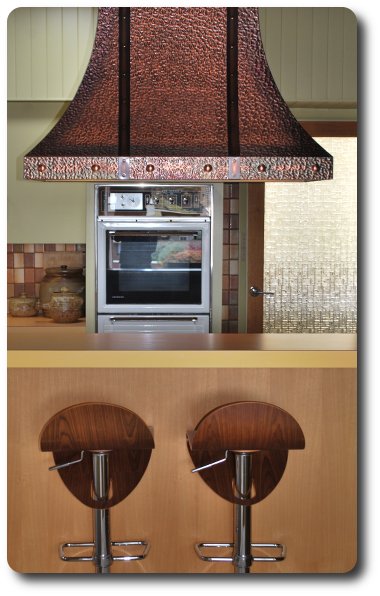
The original 1950s-styled kitchen is still intact, complemented by some modern furnishings.
The defining design element for the house is its butterfly roofline.
A simple, shallow ‘V’ shaped roof over the main house is complemented with angled terraces, pergola and intersecting room projections to create a dynamic mix of angles, planes and shapes.
With its gentle roof pitch and the large one-metre overhangs, the roof soars out and hovers over the house below.
Architecture of this time experimented with the structural limitations of ordinary building materials and walls and rooflines were lean and streamlined often defying gravity to excite the senses.
But it was not only just about appearances.
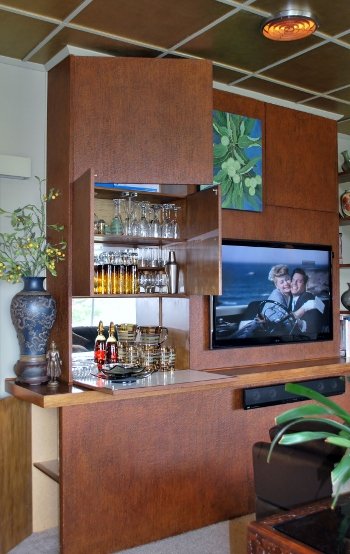
Drinks? The James-Bond inspired cocktail bar is discreetly tucked away inside a purpose built cabinet. Also note the original down-lights in the ceiling.
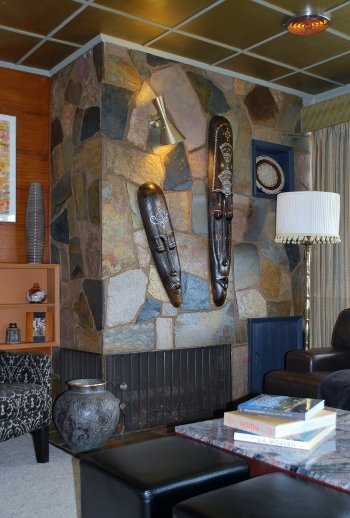
The crazy stone fireplace provides a dramatic centrepiece to the loungeroom.
The Downie house also responds to the vagaries of our local environment. Large expanses of glazing soak up the warmth of winter sun and are shaded in summer by the overhanging roof.
Internal room layouts respond to the orientation with living areas enjoying good natural light and the house sheltering from the prevailing winds.
Distinctive interior décor elements include the ‘James Bond’ built-in cabinet, that conceals a cocktail bar along with other storage nooks and crannies. Martini anyone ?
The living room ceiling features a battened grid layout originally picked out in a mosaic pattern of dusty greens and mustard shades along with early prototype downlights – quite advanced for the time.
A crazy stone fireplace dominates this room and features display niches and an original spun aluminium anodised wall lamp.
Other building elements such as the imposing stone clad chimney, delicate iron balustradings and the cantilevering of rooms over lower base walls are all design elements that define this era in architecture.
As custodians of this great example of mid-century design, it is our pleasure and honour to restore, cherish and enjoy this special home.