Retro lift brings Japan St gem to life
koutsouris front of house
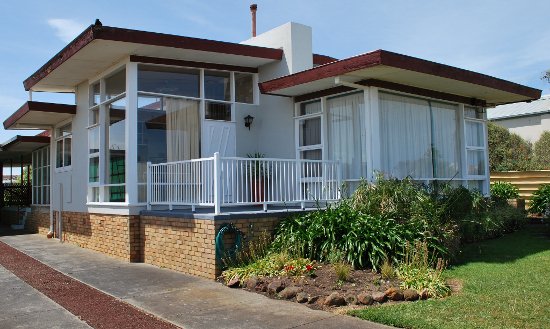

Carefully researched colours and a flair in the garden have given this property in Japan St, Warrnambool, a burst of new life. Image: Clinton Krause.

Bluestone columnist and architect CLINTON KRAUSE previously worked in Daylesford before relocating his business to Warrnambool. Clinton explores the architectural styles that gives our region so much character. Visit his website here.

What a difference twelve months can make.

My visit to this retro beauty in Japan Street, Warrnambool, marked the first anniversary of the owners’ purchase of the property and upon entering the house, I found it hard to believe that so much could be achieved in such a short period.

Michael and Helen have jumped head-first into the challenge of breathing new life into this house –  which was previously a little tired and in need of love.

“ I had been searching for some time for just the right place,” remarks Helen, “and after our first visit we decided then and there that we could make this into a fantastic and comfortable home”.

Helen has a definite flair for renovating and has taken on numerous projects in the past, ranging from a small flat in London to a substantial bluestone homestead on a rural property outside Geelong.

Eight homes later and the couple have dropped anchor in Warrnambool, and, without a moment’s pause, launched themselves into another major building project.
koutsouris balcony
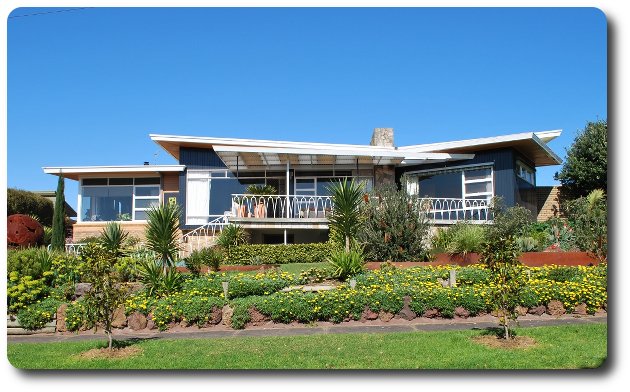
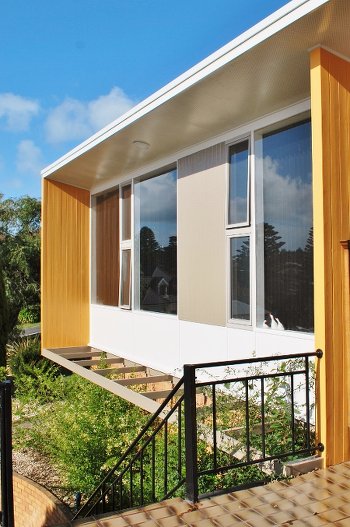
Geometric windows, brightly coloured blade walls and a soaring roofline add drama and excitement to the main façade. Image: Clinton Krause.

Helen is not perturbed by overseeing the months of disorder and chaos that comes with demolition and renovation.

Many hours were spent consulting directly with tradesmen and the finer details of joinery design for the kitchen were resolved on site.

“I found both the builder (John Downie) and Matthew Parkes (Omega Kitchens) an absolute delight to work with,” says Helen and it is evident that their practical advice combined with Helen’s intuitive design flair have produced outstanding results.

On our tour around the house I am intrigued by Helen’s bold and fearless use of colour and pattern.

Even the humble toilet has been enlivened with a feature wall of candy stripe wallpaper and old window louvres replaced with a rainbow of pastel coloured glass.
koutsouris bath
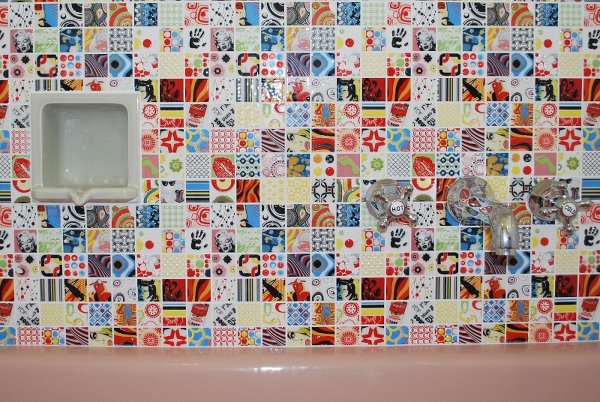
The original bath and matching soap holder have been jazzed up with a striking ‘ AndyWarhol ’ themed mosaic tile splashback. Image: Clinton Krause.

Indeed Helen’s extensive use of wallpaper requires further exploration.

New wallpaper in the entry is a perfect match with the 50’s era of the house, a bold, striped band in the kitchen adds an unexpected burst of colour and movement, and the witty, shoe-themed paper in the dressing room tells me a lot about the Helen’s interest in footwear.

“My mother loved using wallpaper,” Helen muses. “ I remember as a child that she systematically embarked on covering nearly every wall in the house. I even had a rose-themed paper on my bedroom ceiling which I would gaze up at and daydream over ”.

Obviously unafraid of a “bit of bling’, the tiles Helen selected for the bathroom are also worthy of special mention.

Helen was keen to keep the deep, pink enamelled bath and as much of the original detailing in the bathroom as possible. But it is the new splashback to the bath that raised a few tradesmen’s eyes during  the project.

A close inspection of the small mosaic pieces reveals a homage to Andy Warhol – even the famous Marilyn Monroe lithograph is there giving me a sultry stare.

While the structural bones and intelligent original layout of the house remain, it is this new and confident styling brought to the house by Helen and Michael that have reinvigorated the property and consolidated the home as a modern, welcoming and comfortable residence.

 

Clinton-Krause


Picking up our road tour of retro beauties

1hobbitt house
The ‘Hobbit’ house in Walter Crescent. A quirky ensemble of traditional and contemporary design elements, including an attention grabbing oversized porthole window. Image: Clinton Krause.

Bluestone columnist and architect CLINTON KRAUSE previously worked in Daylesford before relocating his business to Warrnambool. Clinton explores the architectural styles that gives our region so much character. Visit his website here.

You may remember last month we started a tour of some of Warrnambool’s retro design beauties and this month we pick up where we left off with a visit to Walter Crescent in central Warrnambool.

This estate, as the name suggests, was established by the Walter family in the early 1930’s and showcases a number of architect Tag Walter’s earlier designs.

The prevailing residential style of this time was the English worker’s cottage and houses generally incorporated the romantic stylistic design features of this era.

Steep pitched terracotta rooves, bay windows, decorative gable ends, red clinker brickwork and timber windows with beaded glass sash panels were all adopted with abandon, giving the streetscape a nostalgic prim and proper ‘British’ feel.

These houses were designed by Tag during his transitional period – and one house in particular provides an interesting  hint of what lies ahead.

No. 24 Walter Crescent is the oddball in a street of well-mannered conservative dwellings. A hybrid mix of conventional stylistic details, juxtaposed with a hint of some new, cutting-edge ideas this house is an intriguing  and important exception.

1DSC_4985
What better way to tour one of Warrnambool’s most interesting streets – Walter Cr – than in a 1957 Zephyr which was right at home outside the so-called “Hobbit house”. Image: Clinton Krause.

The owner fondly describes her home as the “Hobbitt House’’ – a reference to the oversized porthole window in the front façade which would definitely appeal to Bilbo Baggins.

Built in 1949, this house begins to reveal some of the mid-century devices of the impending international style: large expanses of glazing span from floor to ceiling, the extension of base brickwork to form a planter box as a decorative feature for the entry, a glazed screen to the porch is obliquely angled in contrast with the more regular lines of the building elsewhere.

My travelling companion, local car enthusiast Harry Droste, selected a 1957 Zephyr for our tour and it looks right at home against the kerb outside #24.

We continue on our tour to 60 Jukes street, built just 10 years later than the Hobbit house, but light years from the prevailing architecture of the street we have just left.

2jukes street
The house at 60 Jukes St built and designed by young draftsman Don Hunt. A celebration of the emerging new language of the modern vernacular. Image: Clinton Krause.

Designed by Don Hunt a young draftsman employee of Tag Walter and Bruce Auty, the excitement and eagerness to embrace the emerging zeitgeist is immediately evident.

Walls of glass wrap around all three sides of rooms that orientate towards the ocean views. For its day this would have been unprecedented and only seen in commercial shopfronts.

Flat rooves with deep eaves and wide fascias appear to ‘ground’ the building – as if to prevent the glass shell from floating away and there are hints of crazy paving and innovative cabinetry to the interior.

This house is currently proposed for inclusion in Warrnambool City Council’s Heritage Register and is a worthy and unique example of mid-century architecture and culture.

For the final leg of our tour, we make a quick visit past some other homes that will be subject to further investigation in the future – it is clear that there are still many great retro houses out there waiting to be rediscovered!

3nelson street
A glorious two-storey ‘bauhaus’ influenced Tag Walter designed city townhouse. Image: Clinton Krause.

2DSC_3882
Another example of a ‘crossover’ house – fusing the old and new design language of this transitional period in architecture. Image: Clinton Krause.

Postscript: We have since had contact with the family members of a house featured in last month’s column – 48 Botanic Road, Warrnambool. We plan to return and explore more of the story behind  this wonderful mid-century home in the near future.

Next Month: Breathing new life into some mid century marvels.

Clinton-Krause


A road tour of some of W’bool’s retro best

75 verdon st
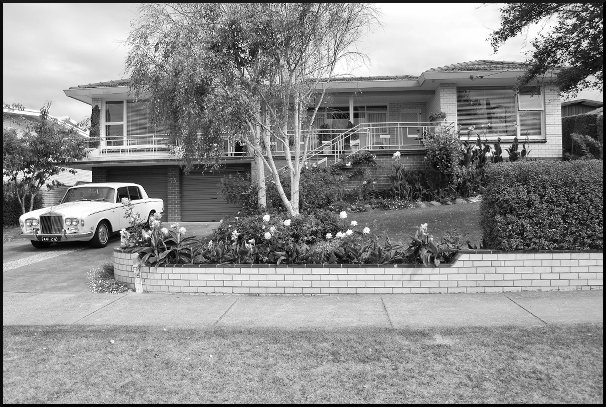
75 Verdon street – one of a number of mid century ‘Dream Homes’ built for the booming aspirational post war generation. Harry Droste’s classic Rolls Royce looks right at home in the driveway.  Image: Clinton Krause architect.

Bluestone columnist and architect CLINTON KRAUSE previously worked in Daylesford before relocating his business to Warrnambool. Clinton explores the architectural styles that gives our region so much character.

I had the great pleasure this month of taking my research out on the road accompanied by local motoring enthusiast Harry Droste. Harry has a large collection of classic and vintage vehicles and our tour around town was all the more enjoyable travelling in some of his appropriate-era cars.

As we set off, it also became clear that Harry is a valuable repository of information about mid-century architecture: he and his father set up a joinery workshop in the early 50’s and worked in conjunction with architect Tag Walter on many of the gems we set out to find.

Harry recalls Tag as a generous and helpful man, who offered Harry his first workshop to provide the bespoke cabinets that Tag designed for all his developments.

Our first stop was a Tag design, set within a street of iconic houses in East Warrnambool.

Verdon Street is unique in that nearly all the houses are superb examples of the mid-century ‘ Dream Home ’ – a style that saw aspirational Australian home owners looking towards American trends for new and exciting ideas. Houses became more expansive with walls of glazing, deep generous eave lines and patios and terraces to extend the living spaces outside.

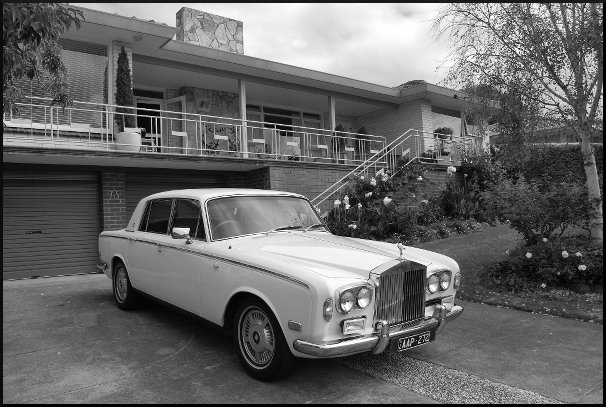
Rolls Royce silver shadow saloon looking quite at home.
The Rolls Royce silver shadow saloon looking quite at home. Image: Clinton Krause architect.

75 Verdon Street is one such house owned by David and Cheryl Ryan and built by David’s parents in the late 1950’s.

The house has remained in the Ryan family and as such is remarkably original and intact. Harry was delighted to see the original kitchen still in use and was able to demonstrate a quirky design detail – a bank of drawers runs around the whole kitchen, sloping outward to add visual interest. One of the drawers even slides in two directions, providing access to cutlery from both sides of the island bench.

David and Cheryl enjoy the passive solar heating afforded by the expanses of north facing glass – the open fire is the only source of heating and is reserved for use only on the coldest of winter days.

Apart from a minor bathroom renovation, the home retains the original features and continues to provide a comfortable home for the Ryan’s and visiting family members.

The front garden complements the home wonderfully with its ‘ English Gardenesque ’ plantings of colourful perennial beds and groupings of deciduous specimen trees. The overall effect is one of a suburban idyll and indeed the pride and dedication to these period homes is prevalent in the entire Verdon streetscape of great early-modern houses.

As we farewelled the Ryan’s with a wave from our salubrious Rolls Royce Silver Shadow, I asked Harry if he knew of an intriguing house I had discovered some time back near the Botanic Gardens.

48 Botanic road - a carefully balance composition of roof lines, windows and materials
48 Botanic road: a carefully balanced composition of roof lines, windows and materials. Image: Clinton Krause architect.

The house in Botanic Road is modest in size but has been designed with great care and boasts a stunning street façade redolent with details of the best of mid-century design.

The form of the home makes good use of the wide street frontage and the illusion of an expansive structure is reinforced by a graceful sloping gable roof that extends across the whole house from boundary to boundary.

The windows are placed in the façade with attention to balance and symmetry. The framing pattern of openable sashes is repeated across the façade and emulated in the panelling to the two garage doors.

The entry porch is embellished with a whole grab bag of tricks: a raised brick planter box clad in crazy stone paving; an open roof section with exposed framing to form a pergola and ensure natural light accesses an adjacent wall of glazing;  a wide swath of crazy paving to both the terrace and the chimney breast (to be admired by guests approaching the front door ), and, to top it all off – a slender steel pipe column supports the verandah porch and is set at an oblique angle for visual interest.

As with many houses of this era, the wow factor is all reserved for the street and glimpses of the sides and rear of the building reveal a more pedestrian approach to roof forms, glazing and detailing.

A vision of suburban pride and achievement
A 1950s vision of suburban pride and achievement which has again become highly sought after. Image: Clinton Kruase.

The house serves as a perfect setting for Harry’s 1957 Zephyr and our photo shoot encapsulates the ideals of emerging working class affluence along with the newfound freedom to travel.

Harry is unfamiliar with the origins of this home and its designer, so I have further research to undertake for a later feature.

We set off toward our next destination – a house in Walter Crescent: a street dedicated to the great man himself. More on that in my next column…

Special thanks to Harry Droste for providing and driving the classic vehicles for the grand tour.

Next week: The Tour continues with a visit to the Hobbit house.
Clinton-Krause


Step inside the 1950s Krause house

clinton house small
The imposing house on the corner of Altmann Ave and Gladstone St in Warrnambool is one of the best-known (and coveted!) in the city. It was built by owner-builder John Dowie in the 1950s.

This is the second feature by our new monthly columnist, architect CLINTON KRAUSE, who previously worked in Daylesford before relocating his business to Warrnambool. Clinton explores the mid-century architecture that gives our city so much character, but about which most of us know very little…

It would seem that a lot of people are familiar with our home in East Warrnambool.

Great House!’, ‘Í‘ve had my eye on that one’ and ‘hope youré not going to make too many changes?’ were just some of the comments from neighbours, new friends and acquaintances when we took up residency 4 years ago.

It appears that this great example of mid century design has achieved a degree of minor celebrity among the local community.

Given this, I thought this month I would keep my column “close to home” by taking a closer look at my own home.

krause original
An early shot of the Downie house shortly after its construction. The design made a statement for its time.

The home was built in 1958 by local builder John Downie who along with his wife and young family settled in Warrnambool to contribute to the post-war building boom in the region.

They adapted a plan from one of the many home design magazines of the time that offered up architectural ‘patternbook’ designs to the readership as a means of raising the bar for the average suburban homeowner. Many were inspired by American designs (read more about this in my first column here).

The original plans prepared by John reveal that the floor plan layout and detailing continued to evolve and that subsequent renovations and additions were sympathetically handled to enhance this already distinctive design.

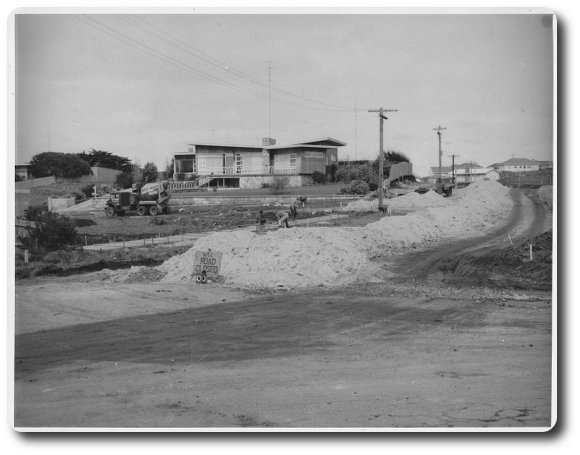
Early photos show the home perched proudly atop the crest of the site looking peculiarly ahead of its time compared to the neighbouring bungalows and street vehicles.

kitchen detail
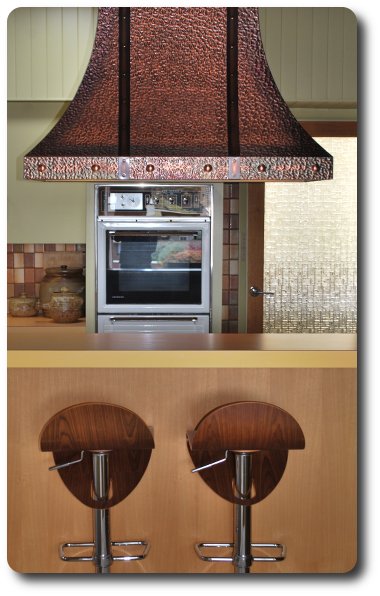
The original 1950s-styled kitchen is still intact, complemented by some modern furnishings.

The defining design element for the house is its butterfly roofline.

A simple, shallow ‘V’ shaped roof over the main house is complemented with angled terraces, pergola and intersecting room projections to create a dynamic mix of angles, planes and shapes.

With its gentle roof pitch and the large one-metre overhangs, the roof soars out and hovers over the house below.

Architecture of this time experimented with the structural limitations of ordinary building materials and walls and rooflines were lean and streamlined often defying gravity to excite the senses.

But it was not only just about appearances.

cocktail cabinet
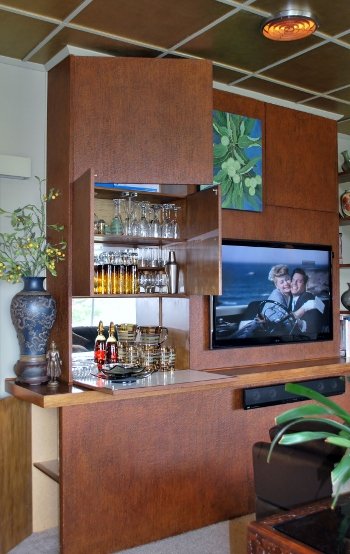
Drinks? The James-Bond inspired cocktail bar is discreetly tucked away inside a purpose built cabinet. Also note the original down-lights in the ceiling.

crazyfireplace
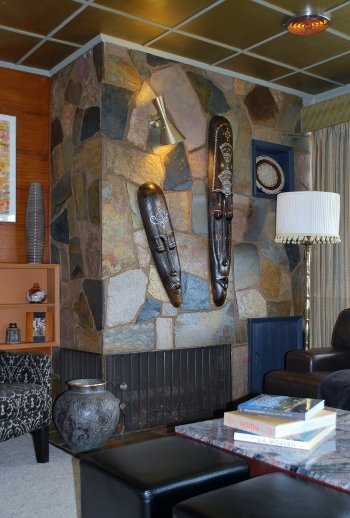
The crazy stone fireplace provides a dramatic centrepiece to the loungeroom.

The Downie house also responds to the vagaries of our local environment. Large expanses of glazing soak up the warmth of winter sun and are shaded in summer by the overhanging  roof.

Internal room layouts respond to the orientation with living areas enjoying good natural light and the house sheltering from the prevailing winds.

Distinctive interior décor elements include the ‘James Bond’  built-in cabinet, that conceals a cocktail bar along with other storage nooks and crannies. Martini anyone ?

The living room ceiling features a battened grid layout originally picked out in a mosaic pattern of dusty greens and mustard shades along with early prototype downlights – quite advanced for the time.

A crazy stone fireplace dominates this room and features display niches and an original spun aluminium anodised wall lamp.

Other building elements such as the imposing stone clad chimney, delicate iron balustradings and the cantilevering of rooms over lower base walls are all design elements that define this era in architecture.

As custodians of this great example of mid-century design, it is our pleasure and honour to restore, cherish and enjoy this special home.

Clinton

Next Month: Just who was Tag Walter? 

Clinton-Krause


New column: Exploring our retro architecture

Architect Clinton Krause has a particular passion for mid-century architecture, as reflected in his own Warrnambool home: the fifth Krause family home he has either built or renovated.

We are delighted to welcome a new monthly columnist, architect CLINTON KRAUSE, who previously worked in Daylesford before relocating his business to Warrnambool. Clinton will explore the mid-century architecture that gives our city so much character, but about which most of us know very little…

A casual Sunday drive around the suburban streets of Warrnambool will often lead to the discovery of one of our best kept secrets: our city is endowed with a wonderful collection of intact, mid- century (1950s-60s) residential architecture.

Often complemented with matching landscape and décor, these unique houses are still much loved by their owners and provide an enticing glimpse into an exciting era of architectural optimism and innovation.

I intend to explore the story behind some of these homes – including my own – as part of my new monthly column with Bluestone Magazine.

With all things Retro back in vogue, the ‘Old-Modern’ houses of the late 50’s / early 60’s are enjoying the renewed attention of a whole fresh crop of designers, owners and ‘movers and shakers’.

So where did the distinctive styling of these homes come from?

clinton house small
The Krause house in Altmann Ave, formerly owned and built by John Downie, is a stunning example of mid-century architecture in Warrnambool.

The cutting edge prototypes for the modern mid-century family home originated in post-war America, arising from the need to house the growing populations attracted to the job opportunities and climate of the beautiful west coast.

Talented architects and designers fleeing war-ravaged Europe made their way to California to resume business and, together with the catalyst of the upwardly mobile avant garde, an explosion of creative innovation spread rapidly out across the country.

Eventually ripples of this new design movement found their way to our shores where daring architects, builders and owners began experimenting with entirely new interpretations of the beloved family home.

The priorities for the modern home of this time departed radically from the status quo of English bungalows and triple-fronted brick veneers.

jarrett house
Furnishings in keeping with the style of the mid-century homes is an important part of the equation (and addictive!). This is the interior of the Portland home of Meg Jarrett and Jack van Roo, from Be Seated.

Relaxation of social standards meant that internal spaces became increasingly more informal. Open planning dissolved the boundaries between dining, living and kitchen areas. Huge expanses of glazing opened up the views, natural light and solar warmth, and often took in garden vistas, creating a visual flow between inside and out.

These new kids on the block announced their bravura with bright ‘pop’ colour schemes, a mash up of exterior claddings and cocky rooflines that jutted into the air and hovered impossibly above the ground.

Striped timber lining boards, op-art garage doors and expanses of crazy “crazy paving” all competed for the attention of the casual onlooker.

Furnishing the interiors of these sculptural show-offs also demanded special attention: Grandma’s heavy Victorian heirloom sideboard was just not going to cut it…

cocktail bar
Cocktail bars either commanded attention or were tucked away in one of the intriguing nooks and crannies within the house design. Image: ladyluckrulesok.com

In response, many mid-century homes incorporated ingenious designs for storing the detritus of the modern consumer (a bit like the architectural equivalent of an SUV).

Feature walls not only provided warmth to the décor and screening for privacy, but often concealed a multitude of storage nooks and crannies to house cocktail bars, entertainment systems, glassware and even seating.

An added benefit was that furniture did not dominate or diminish the sculptural interiors and the clean open spaces ensured that all attention was focussed on the garden outlooks, the abundant natural light and the carefully selected and placed groovy furniture.

The architects of this era brought affordable and innovative good design to the masses. Over the coming months, local examples of this unique era in architecture will be explored and celebrated in recognition of an important and unique period of Warrnambool’s built heritage.

Clinton

A bit more about Clinton: Graduated Deakin Uni 1985 ( hons). Practiced in Geelong , Melbourne and Daylesford. Specialising in residential work with 20 years of service in Daylesford and surround. You can find him on the web here.

Clinton-Krause