Step inside the 1950s Krause house
This is the second feature by our new monthly columnist, architect CLINTON KRAUSE, who previously worked in Daylesford before relocating his business to Warrnambool. Clinton explores the mid-century architecture that gives our city so much character, but about which most of us know very little…
It would seem that a lot of people are familiar with our home in East Warrnambool.
‘Great House!’, ‘Í‘ve had my eye on that one’ and ‘hope youré not going to make too many changes?’ were just some of the comments from neighbours, new friends and acquaintances when we took up residency 4 years ago.
It appears that this great example of mid century design has achieved a degree of minor celebrity among the local community.
Given this, I thought this month I would keep my column “close to home” by taking a closer look at my own home.
The home was built in 1958 by local builder John Downie who along with his wife and young family settled in Warrnambool to contribute to the post-war building boom in the region.
They adapted a plan from one of the many home design magazines of the time that offered up architectural ‘patternbook’ designs to the readership as a means of raising the bar for the average suburban homeowner. Many were inspired by American designs (read more about this in my first column here).
The original plans prepared by John reveal that the floor plan layout and detailing continued to evolve and that subsequent renovations and additions were sympathetically handled to enhance this already distinctive design.
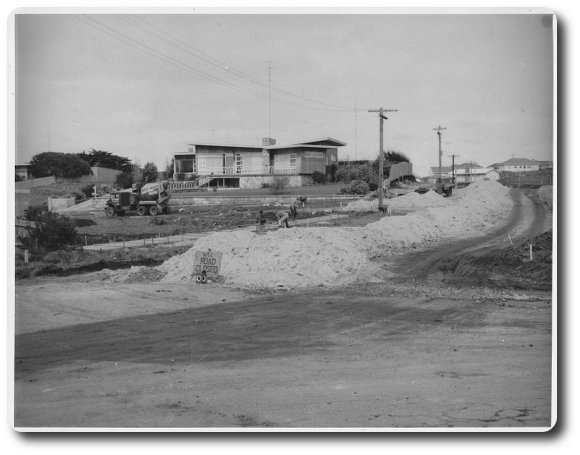
Early photos show the home perched proudly atop the crest of the site looking peculiarly ahead of its time compared to the neighbouring bungalows and street vehicles.
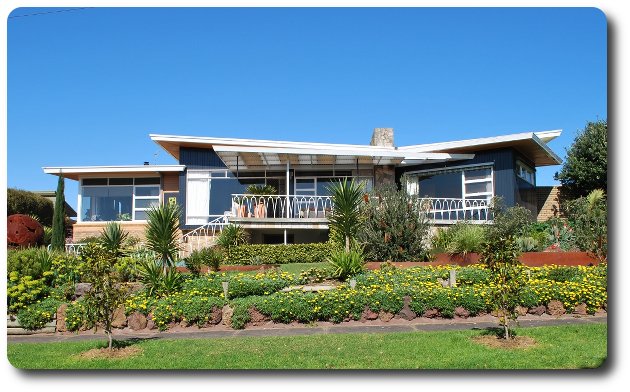
The defining design element for the house is its butterfly roofline.
A simple, shallow ‘V’ shaped roof over the main house is complemented with angled terraces, pergola and intersecting room projections to create a dynamic mix of angles, planes and shapes.
With its gentle roof pitch and the large one-metre overhangs, the roof soars out and hovers over the house below.
Architecture of this time experimented with the structural limitations of ordinary building materials and walls and rooflines were lean and streamlined often defying gravity to excite the senses.
But it was not only just about appearances.
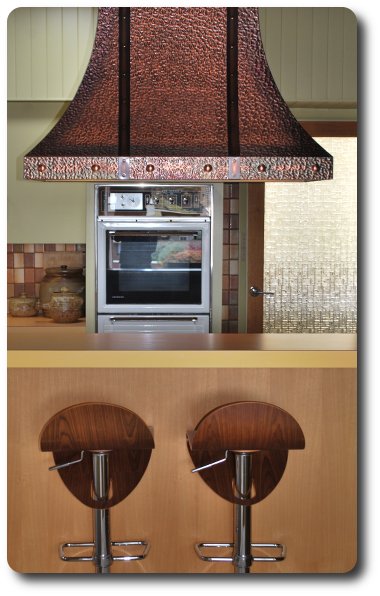
The Downie house also responds to the vagaries of our local environment. Large expanses of glazing soak up the warmth of winter sun and are shaded in summer by the overhanging roof.
Internal room layouts respond to the orientation with living areas enjoying good natural light and the house sheltering from the prevailing winds.
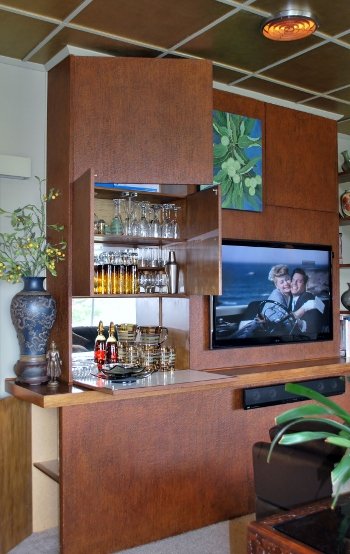
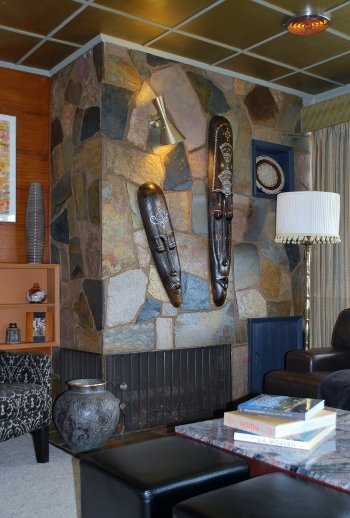
Distinctive interior décor elements include the ‘James Bond’ built-in cabinet, that conceals a cocktail bar along with other storage nooks and crannies. Martini anyone ?
The living room ceiling features a battened grid layout originally picked out in a mosaic pattern of dusty greens and mustard shades along with early prototype downlights – quite advanced for the time.
A crazy stone fireplace dominates this room and features display niches and an original spun aluminium anodised wall lamp.
Other building elements such as the imposing stone clad chimney, delicate iron balustradings and the cantilevering of rooms over lower base walls are all design elements that define this era in architecture.
As custodians of this great example of mid-century design, it is our pleasure and honour to restore, cherish and enjoy this special home.
Clinton
Next Month: Just who was Tag Walter?