Inside a Tag Walter masterpiece: Clinton Krause
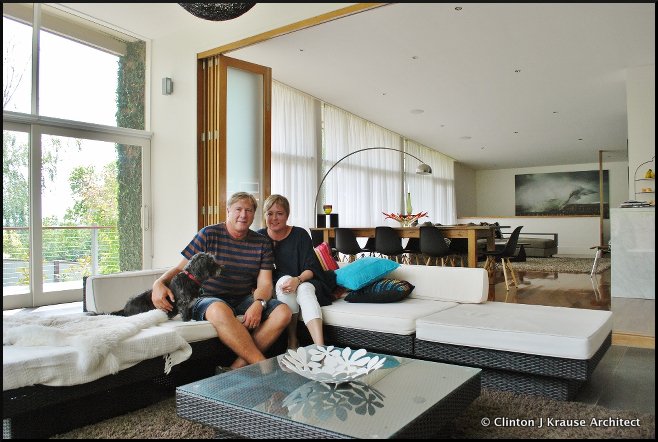
1-Peter and Karen Herbert (and Lexi) relaxing at home in their Tag Walter masterpiece
Peter and Karen Herbert (and Lexi) relaxing at home in their Tag Walter masterpiece near the Warrnambool Botanic Gardens.

Bluestone columnist and architect CLINTON KRAUSE previously worked in Daylesford before relocating his business to Warrnambool. Clinton explores the architectural styles that gives our region so much character.

Somehow my visit to the home of Peter and Karen Herbert near the Warrnambool Botanic Gardens reminds me of approaching the imposing façade of the National Gallery of Victoria.

The house gives very little away from the street. High brick walls are punctuated here and there with window openings strategically placed for privacy.  Massive roof overhangs all round give the building an air of grandeur.

Once through the front door, however, this impression of an almost-fortress like structure is replaced with the sensation of entering a cathedral –  expansive high rooms are flooded with natural light from vast panels of north-facing windows and the raking ceilings soar majestically throughout, echoing the lines of the elegant butterfly roof that is the crowning glory of this home.
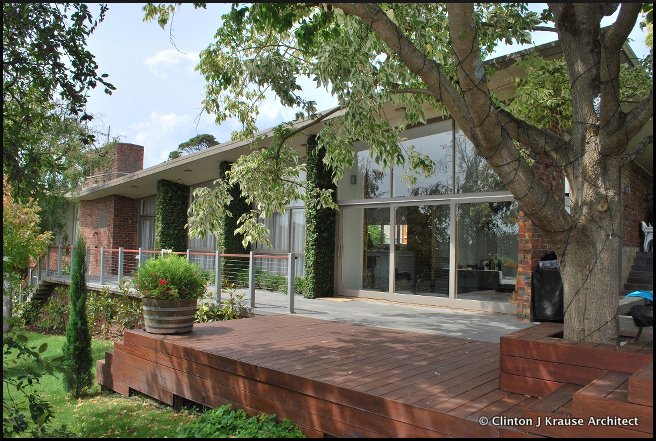
Strong architectural lines and expanses of north facing glass are defining characteristic.
Strong architectural lines and expanses of north facing glass are defining characteristic of the Tag Walter style.

The house was designed by ‘Tag’ Walter in 1958 and built for local business couple Septimus and Alison Morse, with Peter and Karen taking ownership in 2007 and immediately embarking on an extensive program of renovations.

However other than the substantial task of upgrading all the services for power, water and heating throughout the building – and some cosmetic improvements – the original floor plan remains largely unaltered. It stands as a testament to Tag’s masterful consideration of orientation, open planning and forward thinking.

The house form is a long east-west rectangle with a gently sloping ‘v’-shaped roof line rising from the centre of the house, culminating in delicate roof overhangs that cantilever 1200mm beyond the walls.

The long side of the house faces north and this facade is almost totally glazed with a continuous bank of geometrically arranged windows that rise to the meet the ceilings and further reinforce the visual illusion of the floating roofline.
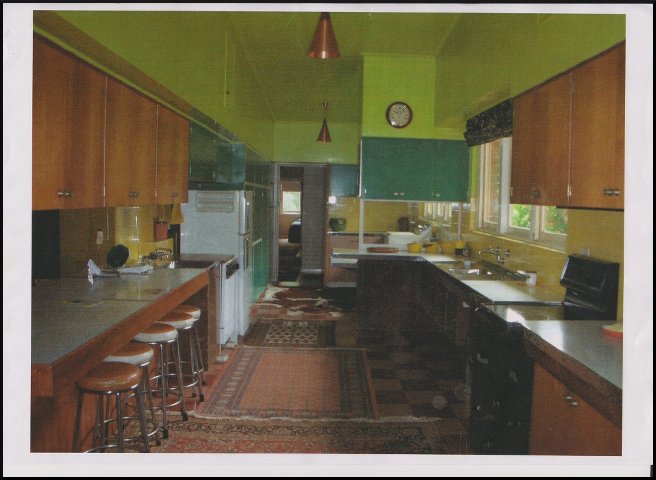
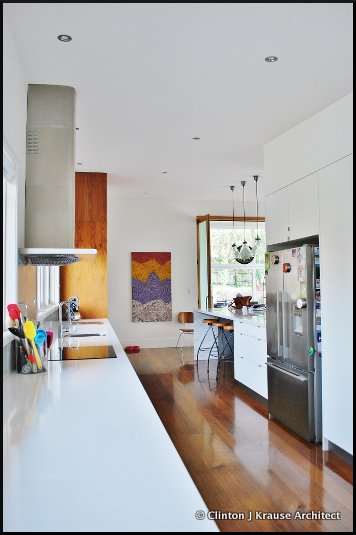
Fluoro colours proudly on show in the original kitchen
BEFORE: Fluoro colours were proudly on show in the original kitchen. (Original image supplied by Peter and Karen Herbert.)

The new kitchen fitout replicates the original galley style arrangement.
AFTER: The sleek new kitchen fit-out replicates the original galley style arrangement.

Photos of the original kitchen show a brave mix of colours along with blonde wood timber features to cupboards and bulkheads.

Karen points out one of the many quirky details: cupboards and drawers hang suspended above the floor from the benchtop – a novel approach which has regained popularity in recent times with the advent of  wall hung bathroom vanities and entertainment cabinets.

The configuration of the original kitchen is also very innovative for 1958. It features a long, wide galley that provides huge expanses of benchspace with designated areas for preparation, serving and eating.

The substantial island bench links the kitchen with the living room where large windows provide good natural lighting.

In fact the original design was so practical that the Herbert’s have maintained the basic layout in their renovations. The new, sleek, white marble and timber joinery pays homage to Tag’s inspired and innovative design and sits well with the architectural character of the home.
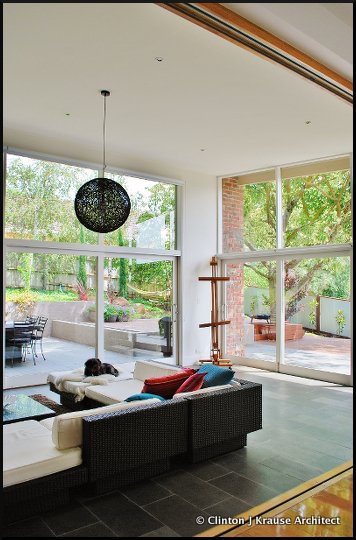
1-HERBERT HOUSE 001 (672x1024)
The light-filled interior. Despite extensive renovations, the original 1950s floorplan remains largely intact.

Peter and Karen have confidently brought their own sense of style to other areas of the home too.

The interior of the house has been painted throughout in a soft white palette, providing a neutral backdrop to coordinated arrangements of contemporary and themed furnishings. The effect is one of timeless style – enhanced by the strong clean lines of the original architecture.

Sympathetic additions to enlarge the garage, and the enclosure of a walled courtyard to create a new ‘outdoor room’, reference existing materials, roof forms and building details and merge seamlessly with the original structure.

Peter and Karen’s informed approach has revitalised this home, ensuring that the essential architectural elements of Tag’s vision have been maintained and integrated into a modern, luxurious environment for large scale entertaining.

The good design ‘bones’ and creative innovation of this 1950’s masterpiece have ensured that the home has easily made the transition to the 21st Century and continues to be a comfortable, much-loved and inspiring example of great mid-century Australian architecture.
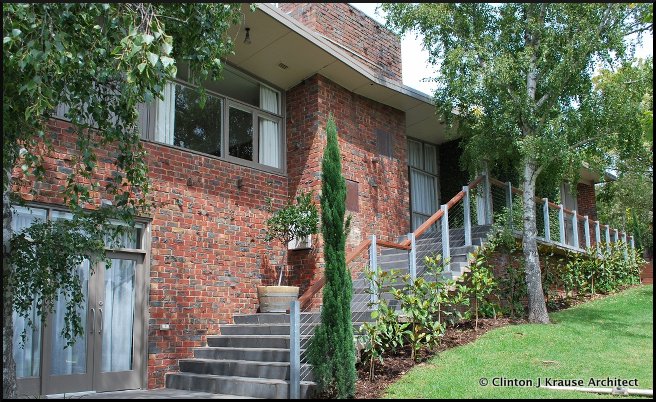
An elegant arrangement of brick , timber and glass.
Once you step in from the street, the house reveals itself as an elegant arrangement of brick, timber and glass.

Next Month : A grand tour of some Warrnambool’s finest.

Clinton-Krause


If Harris mural stays, perspex must come down

Rolf Harris mural
The Rolf Harris mural in the loading bay of the Lighthouse Theatre, Warrnambool, as it looks today with black perspex over it. Image provided by the Warrnambool City Council.

Analysis – Carol Altmann

If it is decided – as looks likely – to keep the mural by convicted child molester Rolf Harris in the Warrnambool Lighthouse Theatre, we must also decide to remove the perspex and present it in its full glory.

Otherwise, what is the point?

The arguments have been coming thick and strong from some in our community that the mural should be treated as a sacrosanct piece of art, up there with the likes of works by other “immoral” artists such as Caravaggio and Picasso and Rubens (none of whom, by the way, were convicted child molesters).

If we really believe this, we must take down the perspex and put the mural on show like the work of these masters.

There has also been the argument that art must be viewed as completely separate to any appalling crimes of the artist.

If we really believe all art work stands alone, why would we want to keep the Harris mural covered?

Indeed, if the mural stays – as the local newspaper and others have argued it must – then we need to stand by our conviction that any piece of art comes first, ahead of all else, and be proud of our decision.

The council could go even further and promote the fact that Warrnambool has what we consider to be a treasured work by Harris available for viewing, given that around the world his art has either been taken down or, as in the case of a similar impromptu mural in Melbourne, painted over.

A small sign could be added to explain that it was decided to keep the mural after a robust public discussion conducted largely through Facebook because the Warrnambool City Council, which owns the mural, failed to offer any leadership on the issue.

rolf mural image ABC South West
The Rolf Harris mural as it looks under the perspex. It was painted in the same period where he committed his crimes against children. Image: Jeremy Lee, ABC South-West Victoria.

Indeed it has been eight months since the future of the Harris mural was first raised in July last year, and again in September, when Mayor Michael Neoh said it would be part of a council briefing paper in the near future.

It is now almost March and there has been no formal discussion either in the council or outside of it, perhaps in the hope that it would drift from people’s minds.

The only reason it is being talked about again now is because Cr Peter Hulin – who supports its removal – raised it and, like Cr Jacinta Ermacora before him, he plans to bring it up at the council briefing on Monday (16/2). These briefings are not open to the public.

Meanwhile, amid all the bluster about the dire consequences of removing the mural, there has been little regard for those who have suffered at the hands of child molesters like Harris.

These voices have been absent, despite assertions last year that they would be taken into account.

I contacted the South Western Centre Against Sexual Assault this week to see if they had been approached by anyone within or on council about the mural. No, they hadn’t.

I also contacted Emma House Domestic Violence Services to see if they had been approached by anyone within or on council about the mural issue. No, they hadn’t.

There are plenty of other people, however, prepared to give their views on what survivors of sexual assault might think.

One, bet-each-way argument they offer is that the mural must stay, even if covered, because it would serve as a permanent reminder of the evils of sexual abuse.

No it wouldn’t.

It would only serve as a permanent reminder that we lacked the courage as a community to roll over an impromptu mural because, according to some commentators, we would be morally obliged to also start demolishing Catholic churches and destroying every piece of art ever created by an artist who had committed a crime.

How ridiculous.

This is a very specific situation that demands a very specific response.

rolf cover up - herald sun
Frank Penhalluriack wasted no time in covering an impromptu mural by Harris in his Melbourne paint store after Harris was found guilty of his crimes. Image: Herald Sun.

As has been said before, murals are – by their sheer nature – temporary. We had no qualms about recently freshening up the Lake Pertobe maze, for example, with works by Bonsai and Ghost Patrol, and it will no doubt be freshened up again in years to come.

What is not temporary, however, is the impact that the actions of sexual predators like Harris have on those they abuse.

The sick reality is that one in three girls and one in six boys are sexually abused in Australia and while we wring our hands about this shocking statistic, we too often shrink back from the opportunity to take a bold stand.

This is one such opportunity.

Instead of hiding Harris’s work behind a plastic cover, I would rather see an artist like Jenny Altmann (disclosure: my former sister in law) whose work often deals with the gritty themes of domestic violence and sexual abuse, be invited by the Mayor to re-interpret this mural.

This is not a debate about book burning, or slashing the canvases of Caravaggio, or demolishing places of worship.

It is about replacing a mural with a mural – and sending a strong message that when it comes to sexual abuse, perpetrators have nowhere to hide.


The Vault: Wilma Wright, FOI and more

[author] [author_image timthumb=’on’]http://the-terrier.com.au/wp-content/uploads/2015/11/vault3.jpg[/author_image]Welcome to The Vault – this is where Bluestone will place all sorts of subscriber-access-only material, including information on local politics that should be in the public domain, but isn’t. It is a place where you can also have a look behind the scenes of Bluestone, including our Freedom of Information applications, some email exchanges (where appropriate and when dealing with official spokespeople, not our private sources) and anything else we think you might find interesting. If you have something you would like to submit, please email us at editor@bluestonemagazine.com.au[author_info][/author_info] [/author]

———————-

[dropcap style=”font-size: 60px; color: #A5CECD;”] O [/dropcap]ne of the many things we do behind the scenes at Bluestone Magazine is lodge Freedom of Information applications with both the Warrnambool City Council – as the largest council, it is our main focus – and State Government.

The list below is some of those we have lodged in the past 18 months:

blue sticky note - FOI

[dropcap style=”font-size: 60px; color: #A5CECD;”] N [/dropcap]ot all of them are successful, by which we mean that the information we want is considered exempt under the FOI Act and is not released.

This happened with our application to the State Government for more details on the investigation conducted into the ‘Wilma Wright’ letter writing scandal, in which the son of Warrnambool City Council chief executive officer Bruce Anson revealed he was the author of a series of letters penned to the local newspaper under the pseudonym Wilma Wright – letters which were disparaging of some councillors.

join-us2

This application went all the way to the Freedom of Information Commissioner for review, resulting in 11 pages of “information” being released by the State Government.

I say “information” because it was useless. It was information that had already been made public, or was so redacted as to be unreadable. You can see two examples below.

wilma wright1

[dropcap style=”font-size: 60px; color: #A5CECD;”] S [/dropcap]imilarly, our request for more information into the State Government’s investigation into Flagstaff Hill and the missing Loch Ard lead ingots, the damaged Loch Ard copper sheets and assorted other missing items including the bell from the Newfield, was also denied.

This doesn’t mean the information isn’t out there – it simply means that the law says we can’t access it (and by default, neither can you).

We could keep challenging these rulings, but that takes a lot of time and money and we have to spend both wisely.

Instead, we focus on the successes and just keep moving.

Those successes include finding out more about the controversial traders levy proposed for Warrnambool, a breakdown of the costings of the council’s Hidden Histories project and upgrade of Patloch Lane, and more details of the Warrnambool Council CEO’s salary package.

We can tell you that Bluestone is the only media organisation in Warrnambool lodging FOI applications with the Warrnambool City Council.

wilma wright2

[dropcap style=”font-size: 60px; color: #A5CECD;”] I [/dropcap]n fact when we lodged our first one about 18 months ago, the friendly customer service staff were unsure what to do with it, or how much to charge, because they had not seen one before.

Now we are on a first-name basis with some of the helpful staff at the front counter.

We lodged another FOI which we will tell you more about in a couple of weeks. Once again, it has taken weeks to get information that is not forthcoming simply by asking.

Unfortunately accessing information now costs money, but the impact can be invaluable.

[box]If you would like to chip in to our FOI fund – it costs $27 per application – let us know or simply make a donation at the link below.[/box]

[stripe name=”Bluestone Magazine” description=”Make a difference.”]
[stripe_amount label=”Donation Amount:”]
[/stripe]


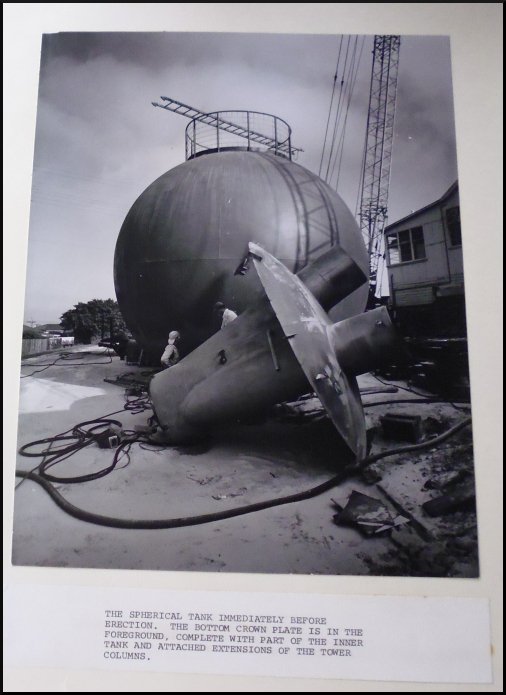
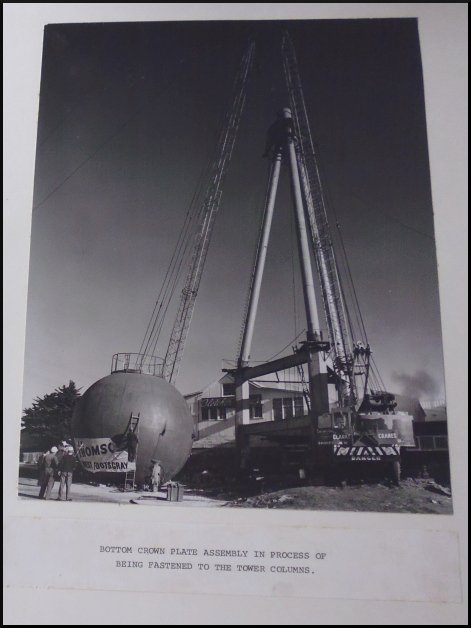
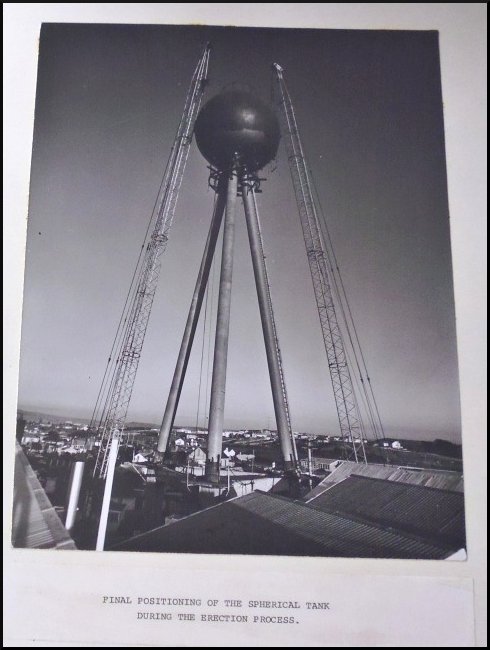
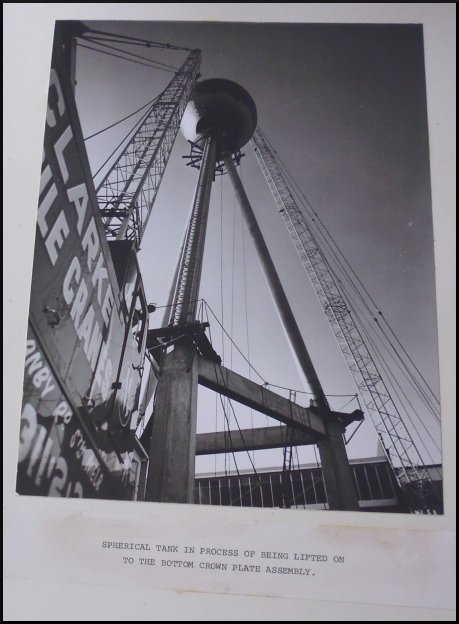
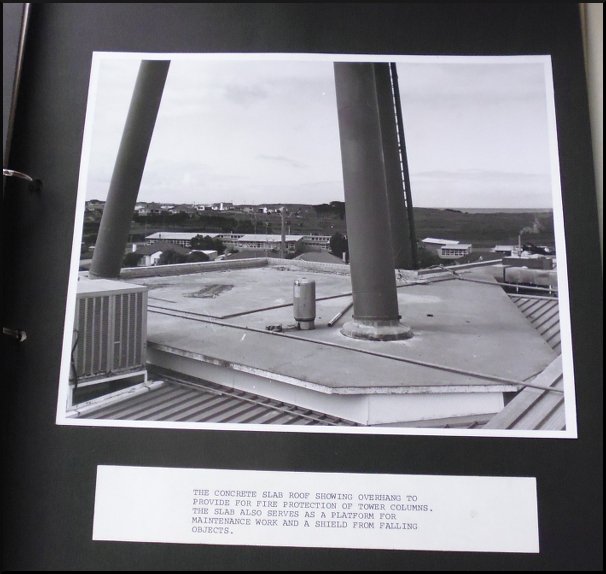
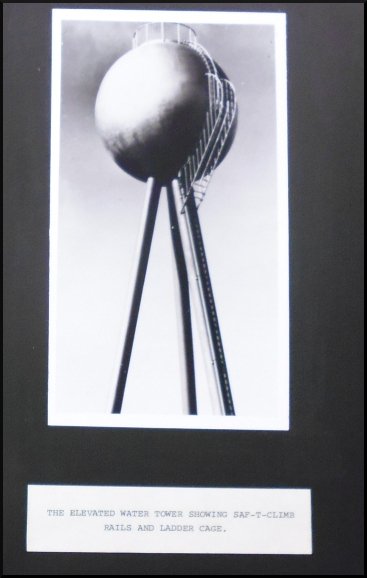
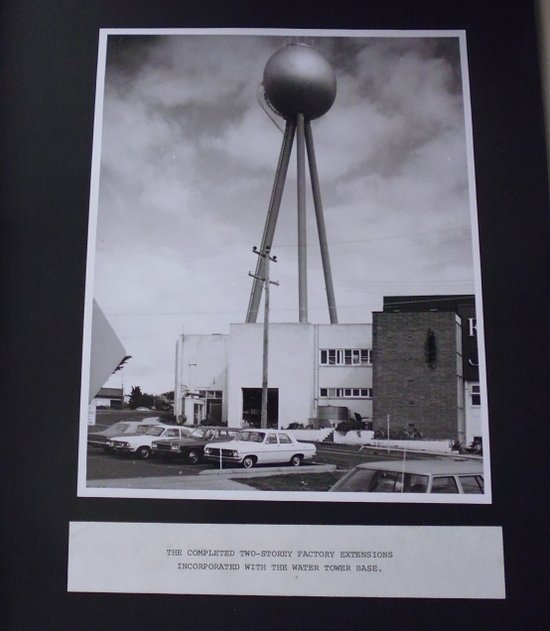
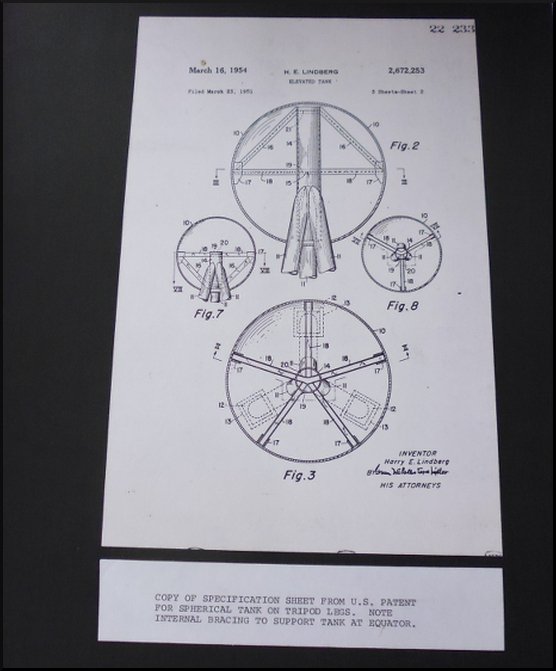
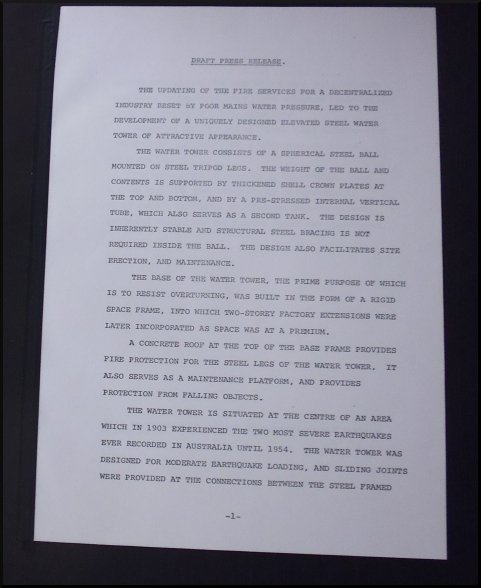
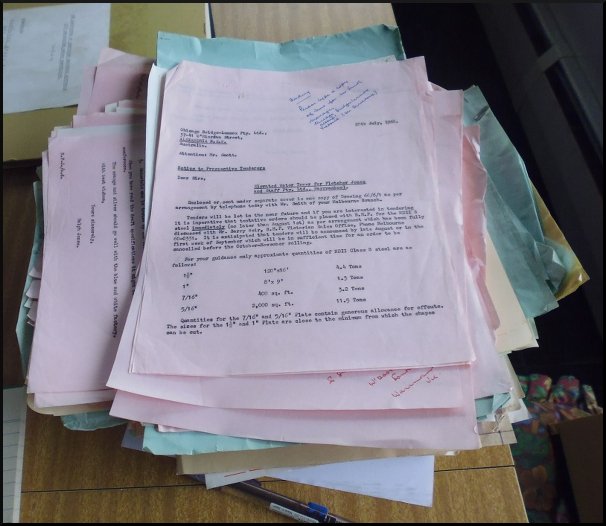
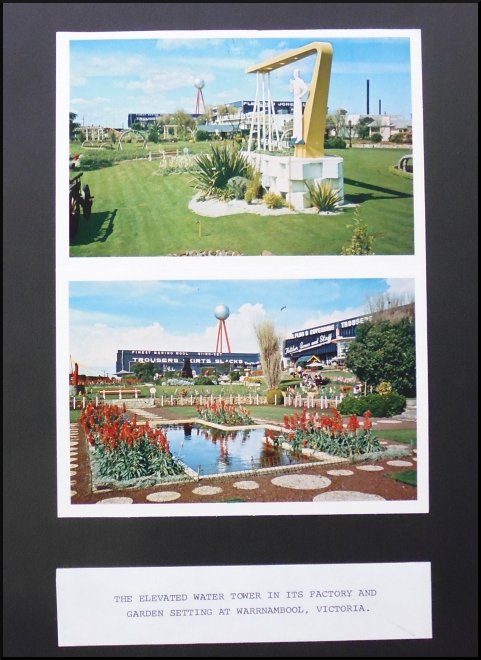
Rare images of FJ silver ball

[box]Bluestone Magazine would like to thank Melinda Barrie from Melbourne University Archives for providing us with some examples of the images contained in a collection of items donated to MUA by Ralph Jones (Ralph Jones Construction Engineering Services) who engineered and constructed the unique water tower for the Fletcher Jones factory in Warrnambool, 1965-67. Citation: Ralph Jones Water Tower Submission and Business Papers, 2014.0112, Box 1, University of Melbourne Archives.[/box]

ball ground2

ball ground


ball cranes copy


ball crane 2

ball-legs

ball in place

ball2

drawings

words ball

ball documents

postcards

[button link=”http://the-terrier.com.au/subscribe-2/” type=”icon” icon=”heart” newwindow=”yes”] Do you know somebody who would enjoy this story? Encourage them to subscribe to Bluestone![/button]

newsletter Why Not Stones You might also enjoy:

Rare images emerge as FJ story collection begins

Motor Museum to revive Fletcher Jones site

A different way of doing things: Dean Montgomery

Imagine the skyline without Fletcher Jones


Montgomery buys a slice of ‘Motang’ history

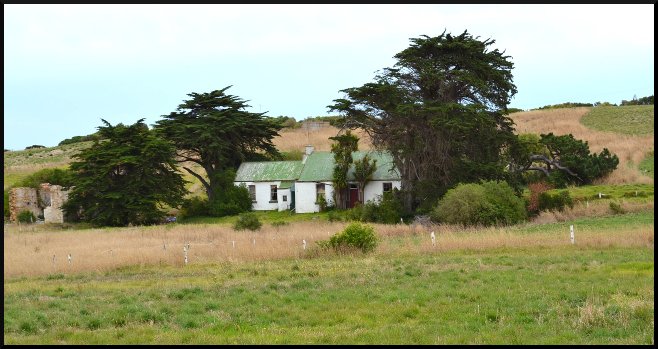
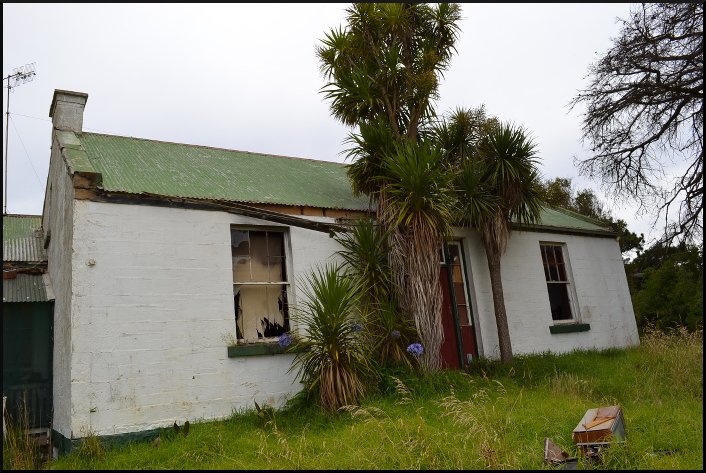
The original sharefarmer's cottage on the 'Motang' estate, Hopkins Point Road, which has been bought by Fletcher Jones factory owner, Dean Montgomery. Image: Bluestone Magazine.
The original sharefarmer’s cottage on the ‘Motang’ estate, Hopkins Point Road, which has been bought by Fletcher Jones factory owner, Dean Montgomery. Image: Bluestone Magazine.

[dropcap style=”font-size: 60px; color: #8F9F59;”] H [/dropcap]aving changed the future of one Warrnambool landmark with his purchase of the former Fletcher Jones factory, Hong Kong-based businessman Dean Montgomery has bought another significant property.

Bluestone has learnt that Mr Montgomery is the new owner of the 140-year-old ‘Motang’ stone house and surrounding 58-acres that occupies a slice of prime land between the beach and Hopkins Point Road, at the eastern entrance to Warrnambool.

The homestead dates back to the 1870s and was originally owned by the pioneering Thomas Manifold, who in the 1850s bought several hundred acres that made up the ‘Motang’ estate on both sides of Hopkins Point Road.

According to historians Helen Doyle, Louise Honman and Richard Aitken*, Thomas and his wife, Jane Manifold, may have used the property as a summer retreat, but the house itself was most likely built by a sharefarmer tenant at the Manifold’s expense, as was a common arrangement at the time.

montgomery-manifold
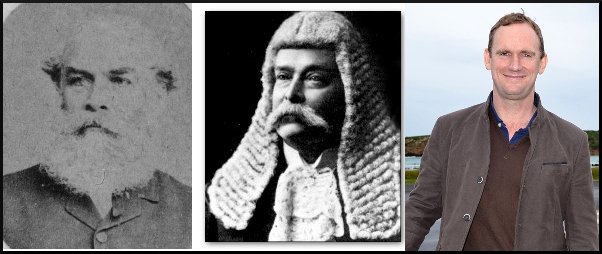
Dean Montgomery, right, may have to grow a handlebar moustache if he wishes to follow the tradition of former ‘Motang’ owners Thomas Manifold, far left, and son, Sir Walter. Images: Australian Dictionary of Biography/Bluestone Magazine.

[dropcap style=”font-size: 60px; color: #8F9F59;”] S [/dropcap]ir Walter Synnot Manifold, the son of Thomas, inherited the property after the death of his parents, but apparently never lived there.

He instead resided in the family home at Wollaston, from where he maintained his busy life as a state politician representing the Western Province in the Legislative Council. Like Sir Fletcher Jones, Sir Walter was a man of the people and well-respected for his inclusive approach to business.

Sir Walter, who died in 1928, put the entire ‘Motang’ estate up for auction in 1906 at a reserve of £40 an acre. It was passed in, but sold shortly after to John Wilson Younger, from Younger’s store fame in Warrnambool, who was also a former mayor.

The property has since been progressively divided up and held by different owners over the years, with farming brothers Edward and William Tomlinson among those to own the portion that included the eight-room homestead and outbuildings.

They auctioned off 100 acres in 1934 to the Ryan family, when the asking price for the “marine frontage” was £1 an acre! The Ryan family later used the property to raise racehorses.

motang_4
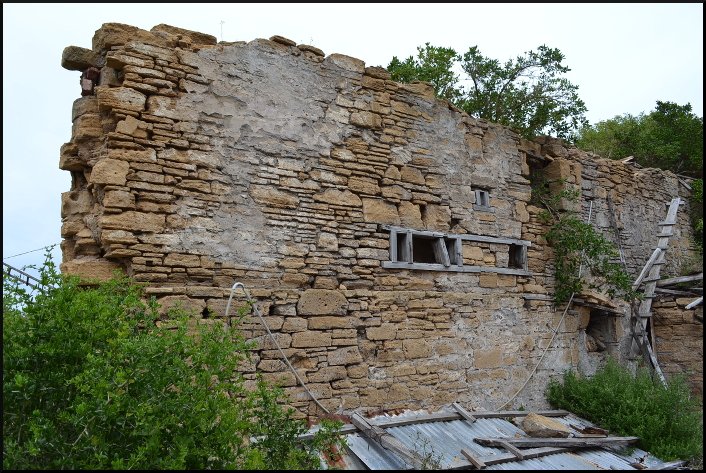
A magnificent sandstone wall is about all that remains of the original barn on the property. Image: Bluestone Magazine.

[dropcap style=”font-size: 60px; color: #8F9F59;”] M [/dropcap]r Montgomery could not be contacted for comment, but it is understood he intends to retain and restore as much of the original homestead and outbuildings as possible.

The white-washed homestead is derelict and, like the Fletcher Jones building, has suffered at the hands of squatters, but still retains much of its character.

Historians suggest it was modelled on Scottish/Irish farmhouses of the time, and built from stone quarried on the land.

A sandstone wall is just about all that remains of the original barn, but it also still captures the building techniques of the period.

As it happens, another significant chunk of the Manifold’s original ‘Motang’ property is for sale across the road from Mr Montgomery’s purchase.

That 70-hectare property is owned by the family of the late Dan Madden, a Warrnambool solicitor, and – unlike the homestead portion – falls within the town boundary for subdivision.

The asking price is believed to be around $20 million: a little more, to say the least, than the £40 per acre that Sir Walter was asking for…

motang_1
The derelict stone house has been vacant for many years, but will eventually be restored. Image: Bluestone Magazine.

[box]*Helen Doyle, Louise Honman and Richard Aitken, ‘Warrnambool Heritage: A report on selected sites in Allansford, Bushfield, Farnham and Woodford’, prepared for Warrnambool City Council, November 2001.[/box]

Bluestone Magazine would like to thank historian Dr Helen Doyle (Context) and Steve Myers (Warrnambool City Council) for their invaluable help in retrieving a copy of the above report which provided the historical information for this story.

[button link=”http://the-terrier.com.au/subscribe-2/” type=”icon” icon=”heart” newwindow=”yes”]Bluestone needs at least 500 subscribers in 2015. We need your support. It’s how we survive: subscribe here[/button]

newsletter Art Music StonesYou might also enjoy…


Capturing the story of FJ’s silver ball

Subscribers only: rare images of the silver ball emerge

Who is the ‘Granny’ behind Granny’s Grave?

Art is the heart of old Hawkesdale home

Behold this bluestone beauty: Fennessy’s at Rosebrook

Secrets of an old shoe